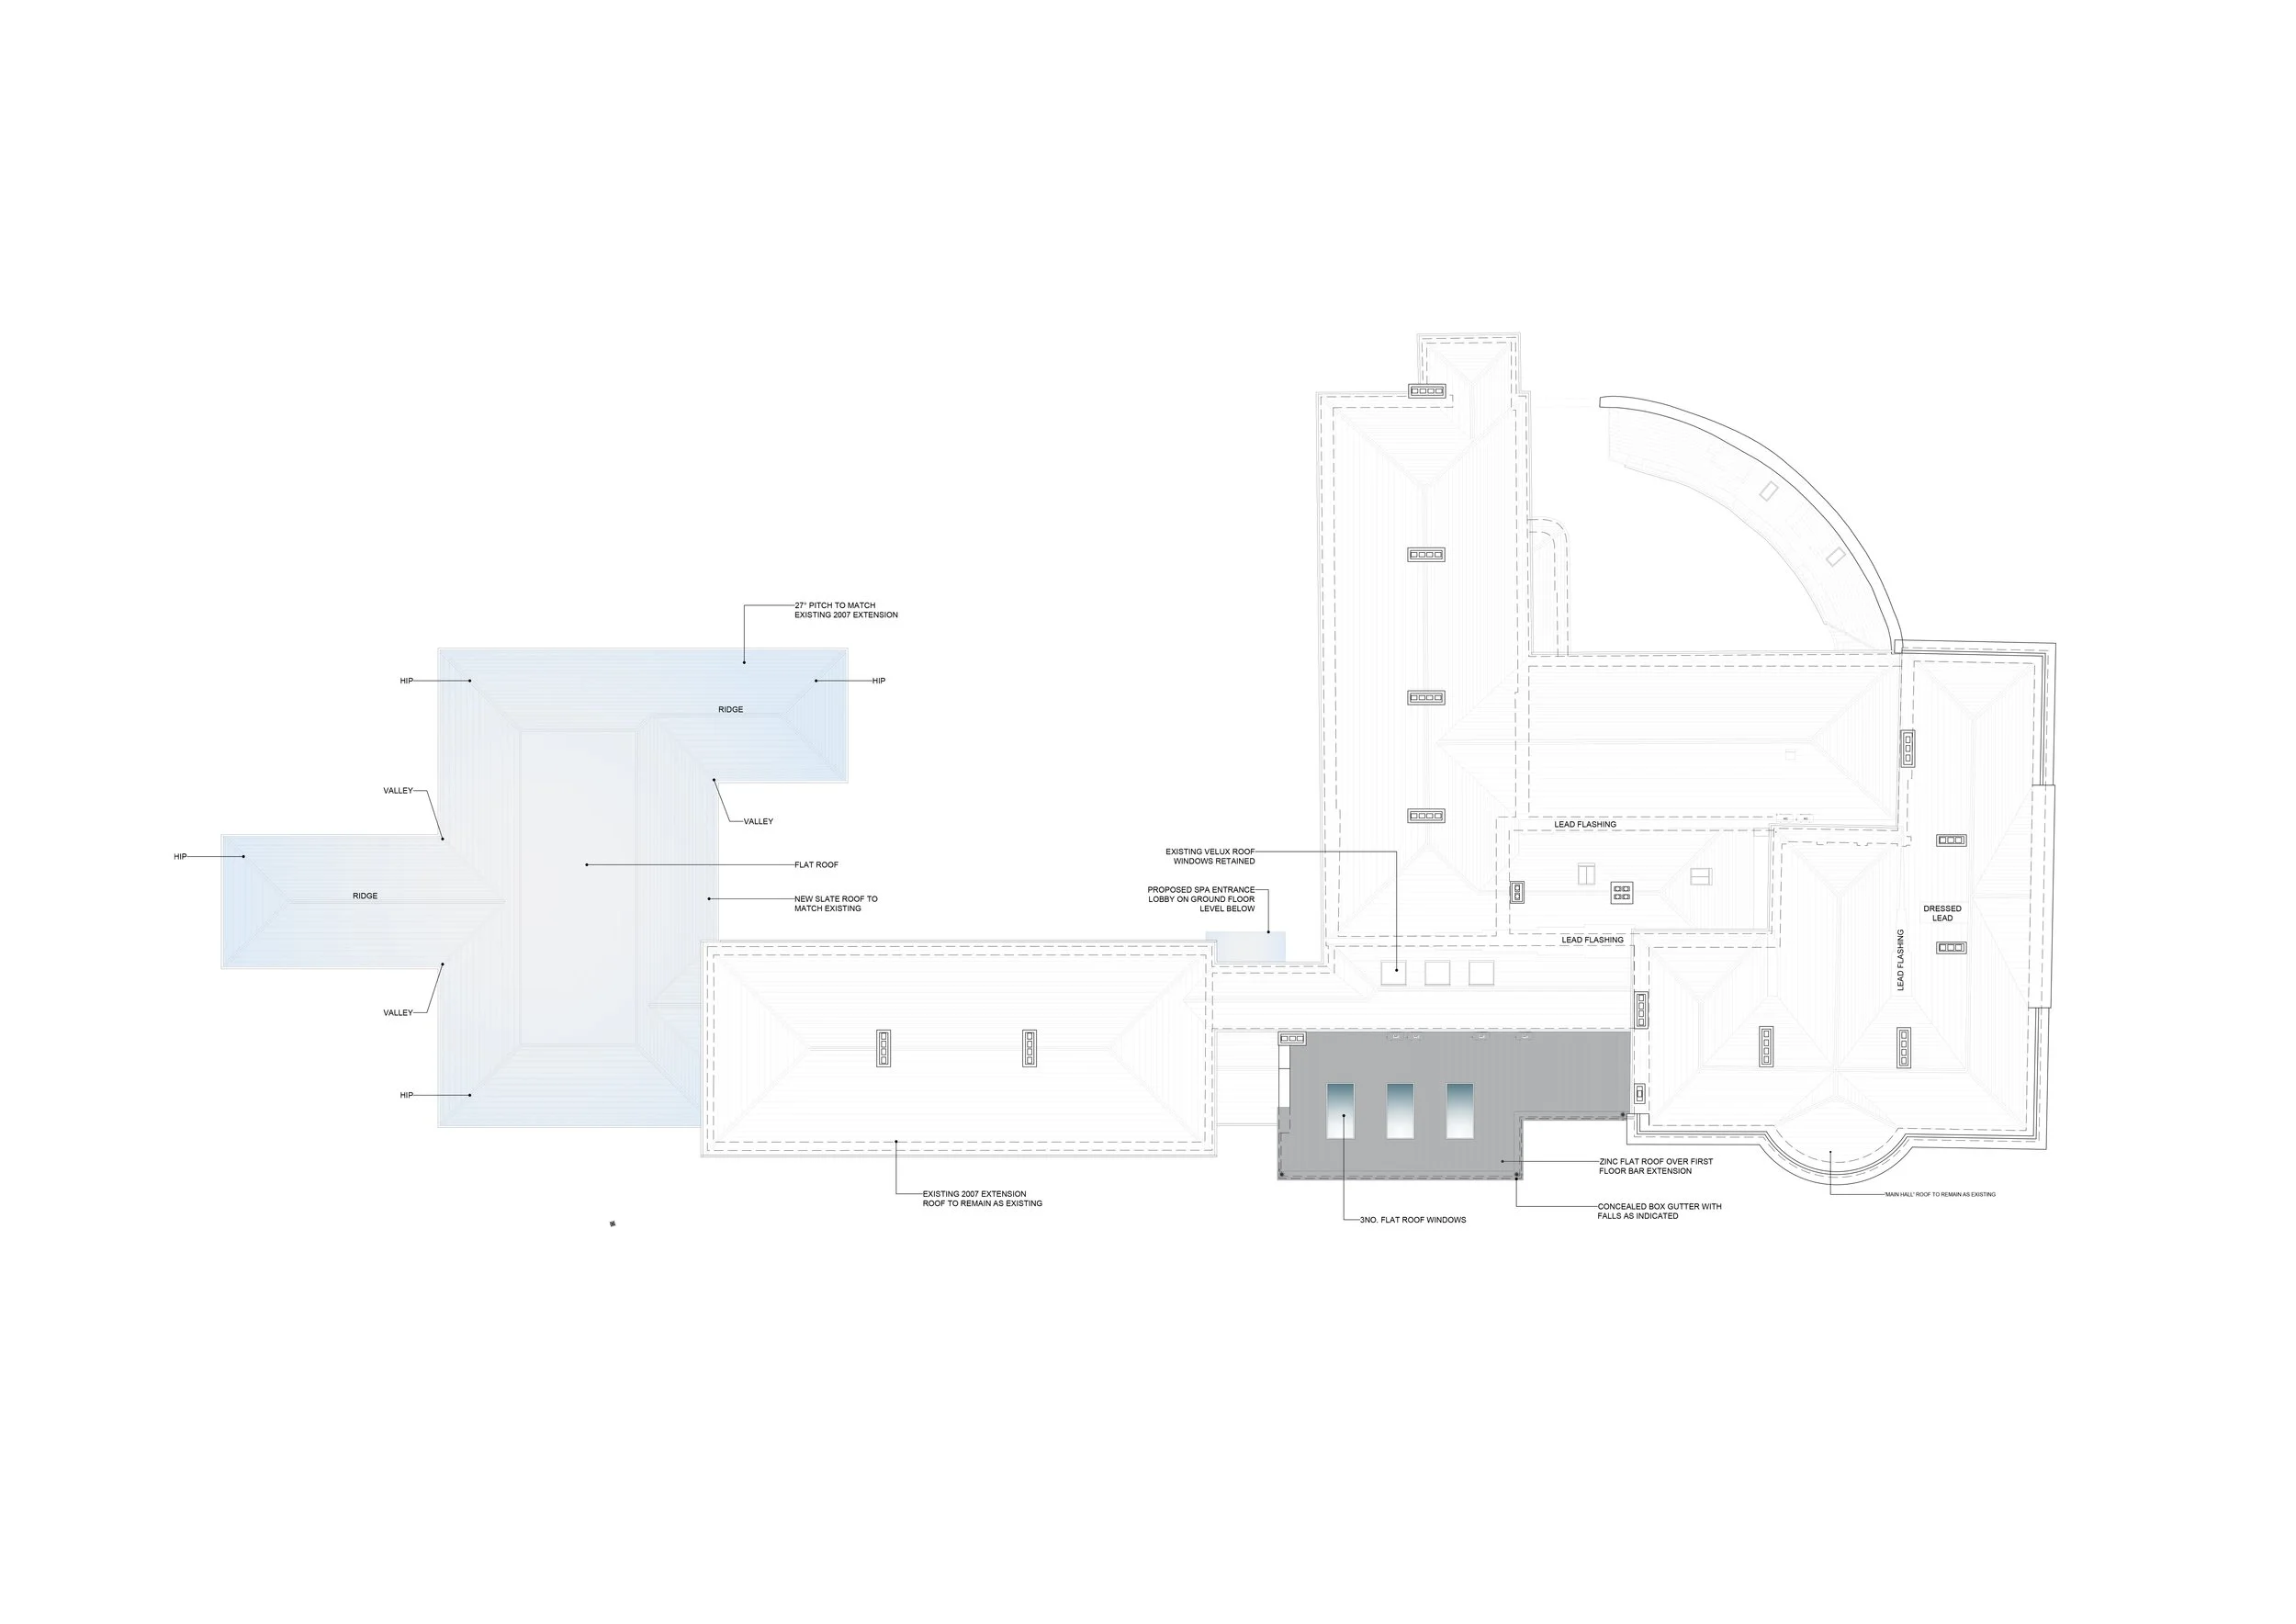
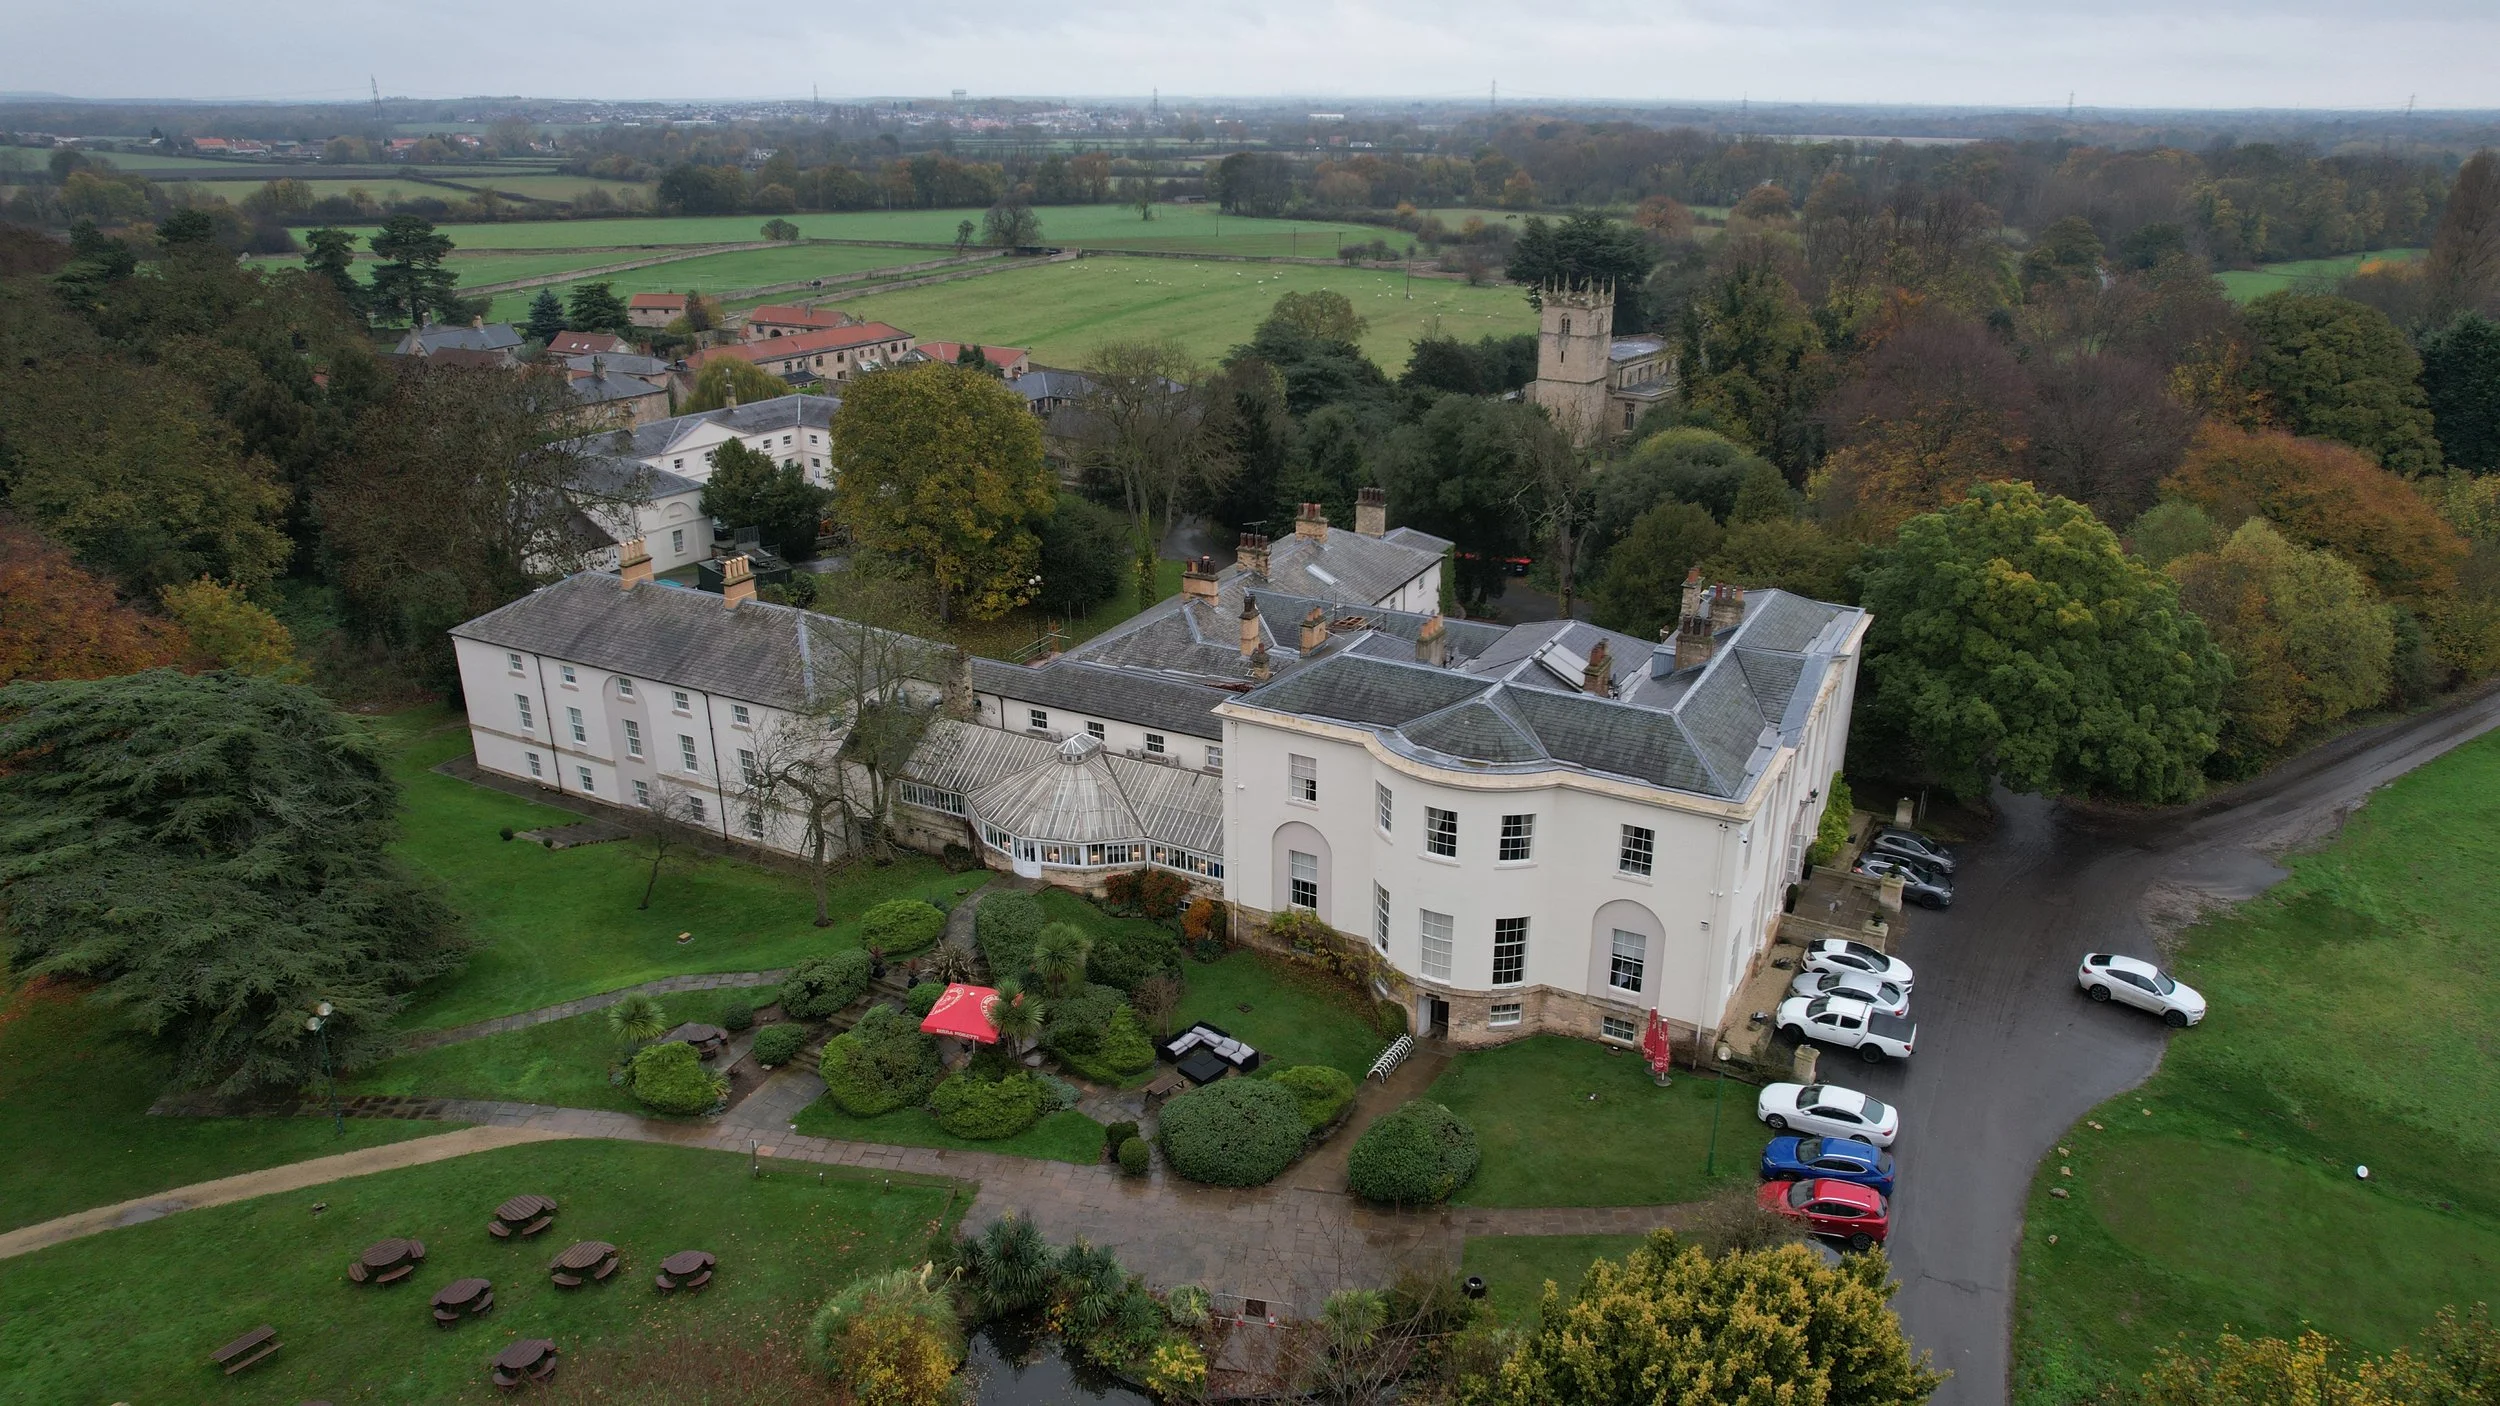
OWSTON HALL HOTEL, DONCASTER
MAS Design Consultants Ltd. were appointed to develop a comprehensive redevelopment of Owston Hall Hotel in Doncaster, creating a significant expansion of the existing hotel and its wider leisure offering.
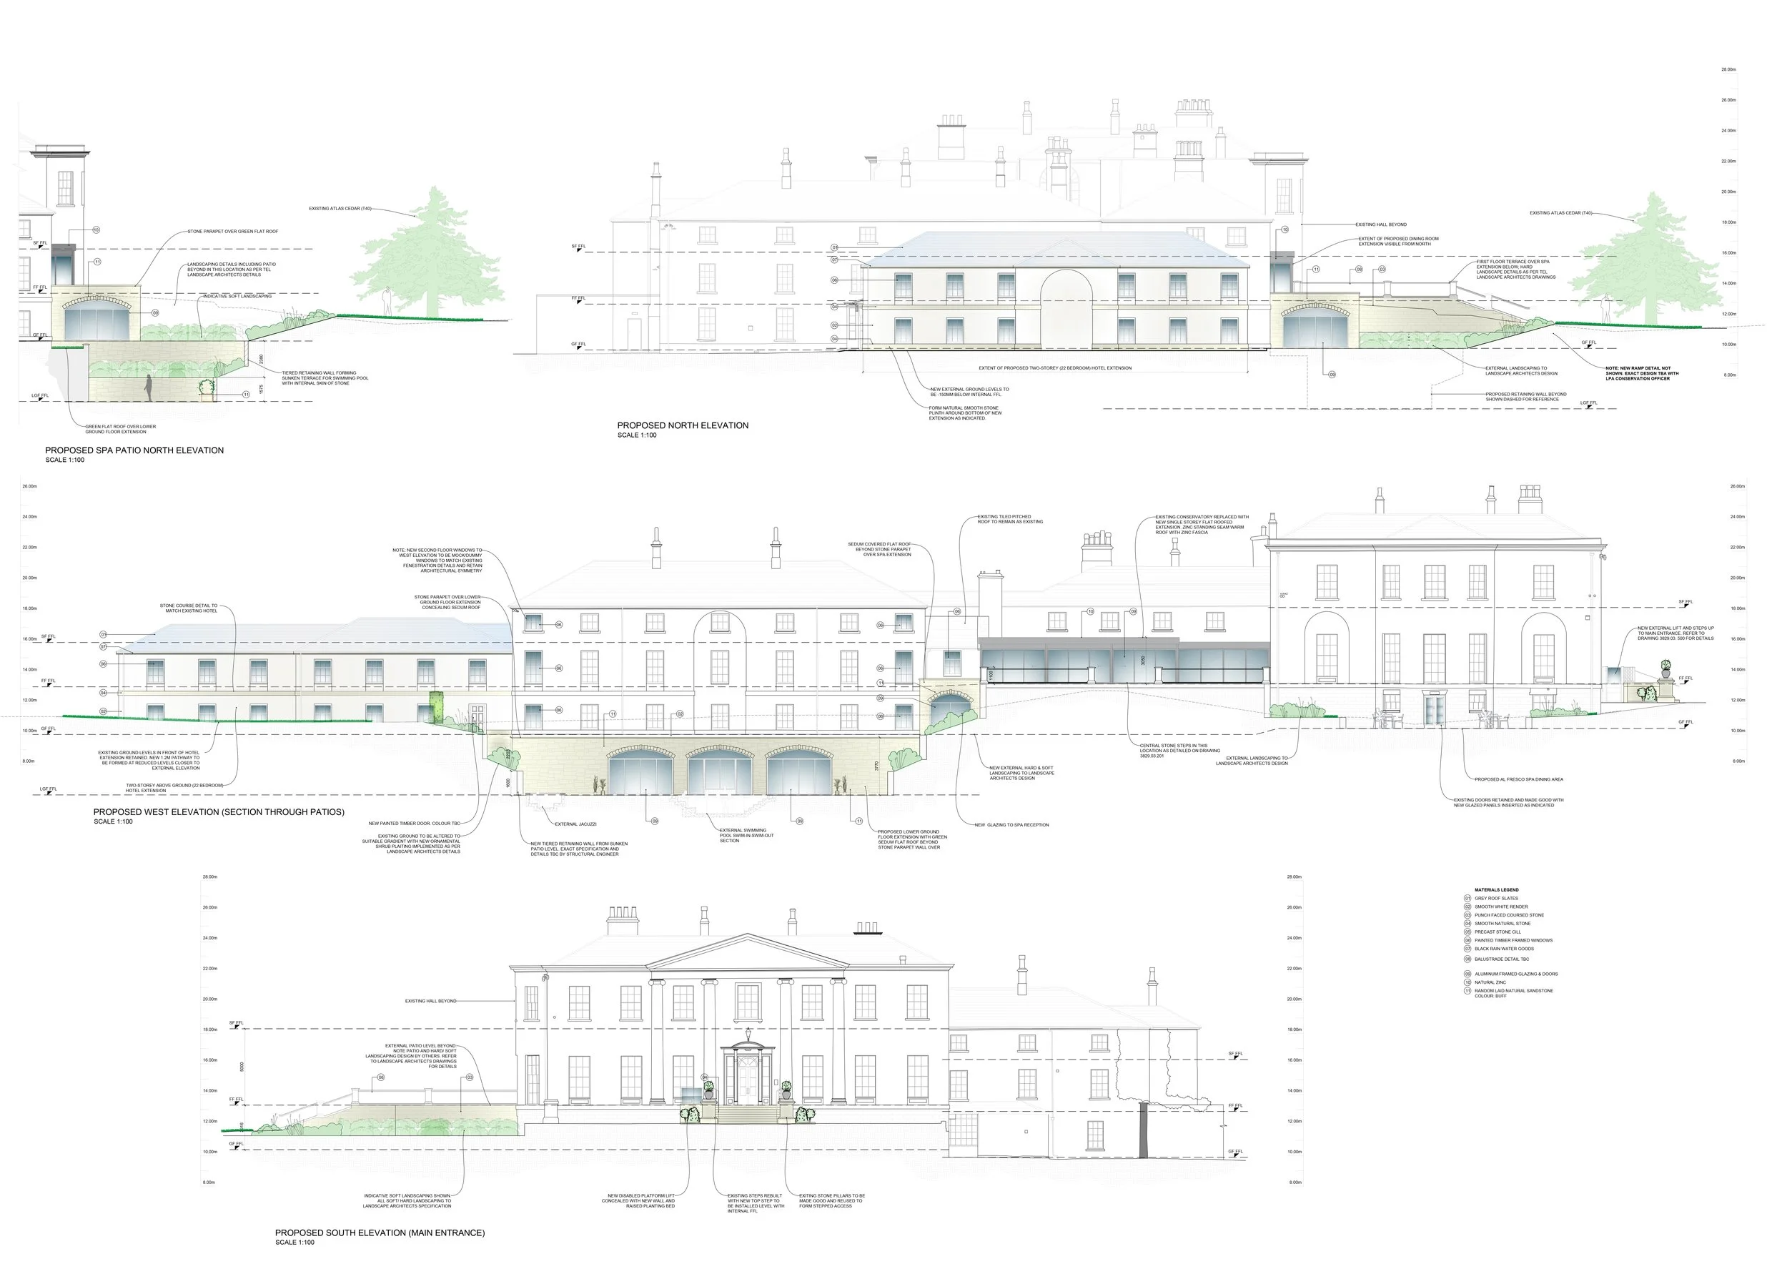
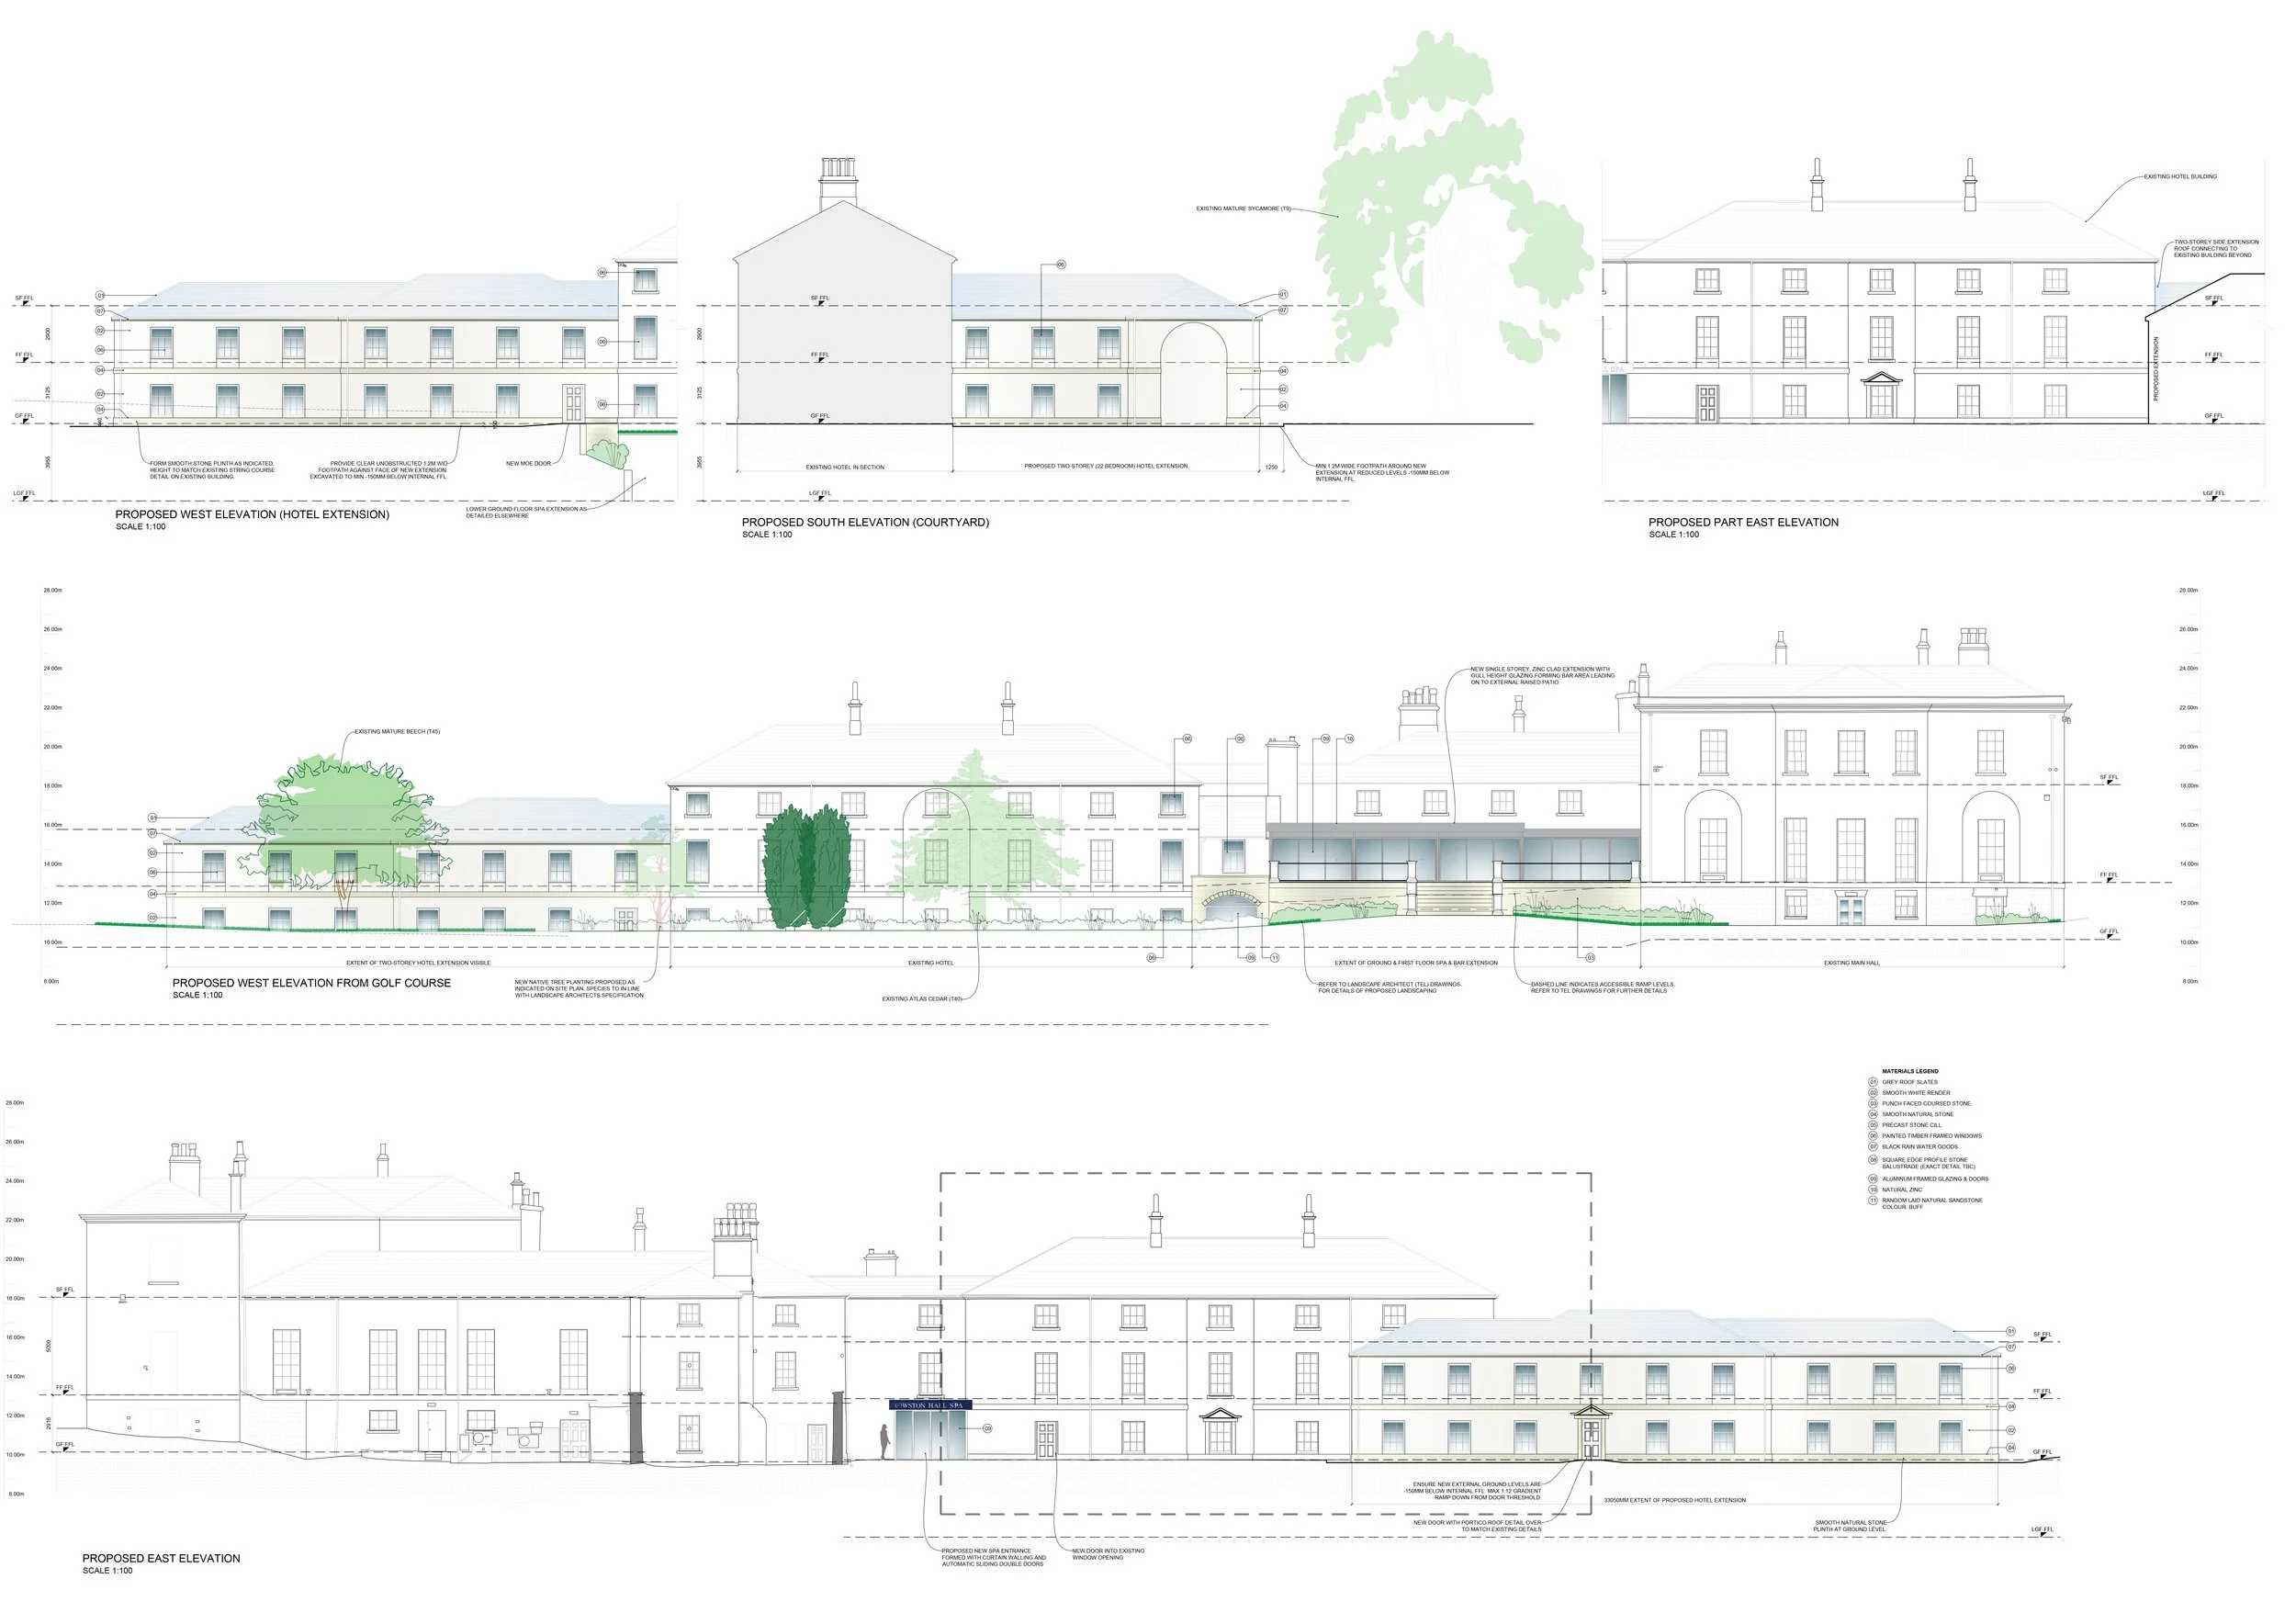
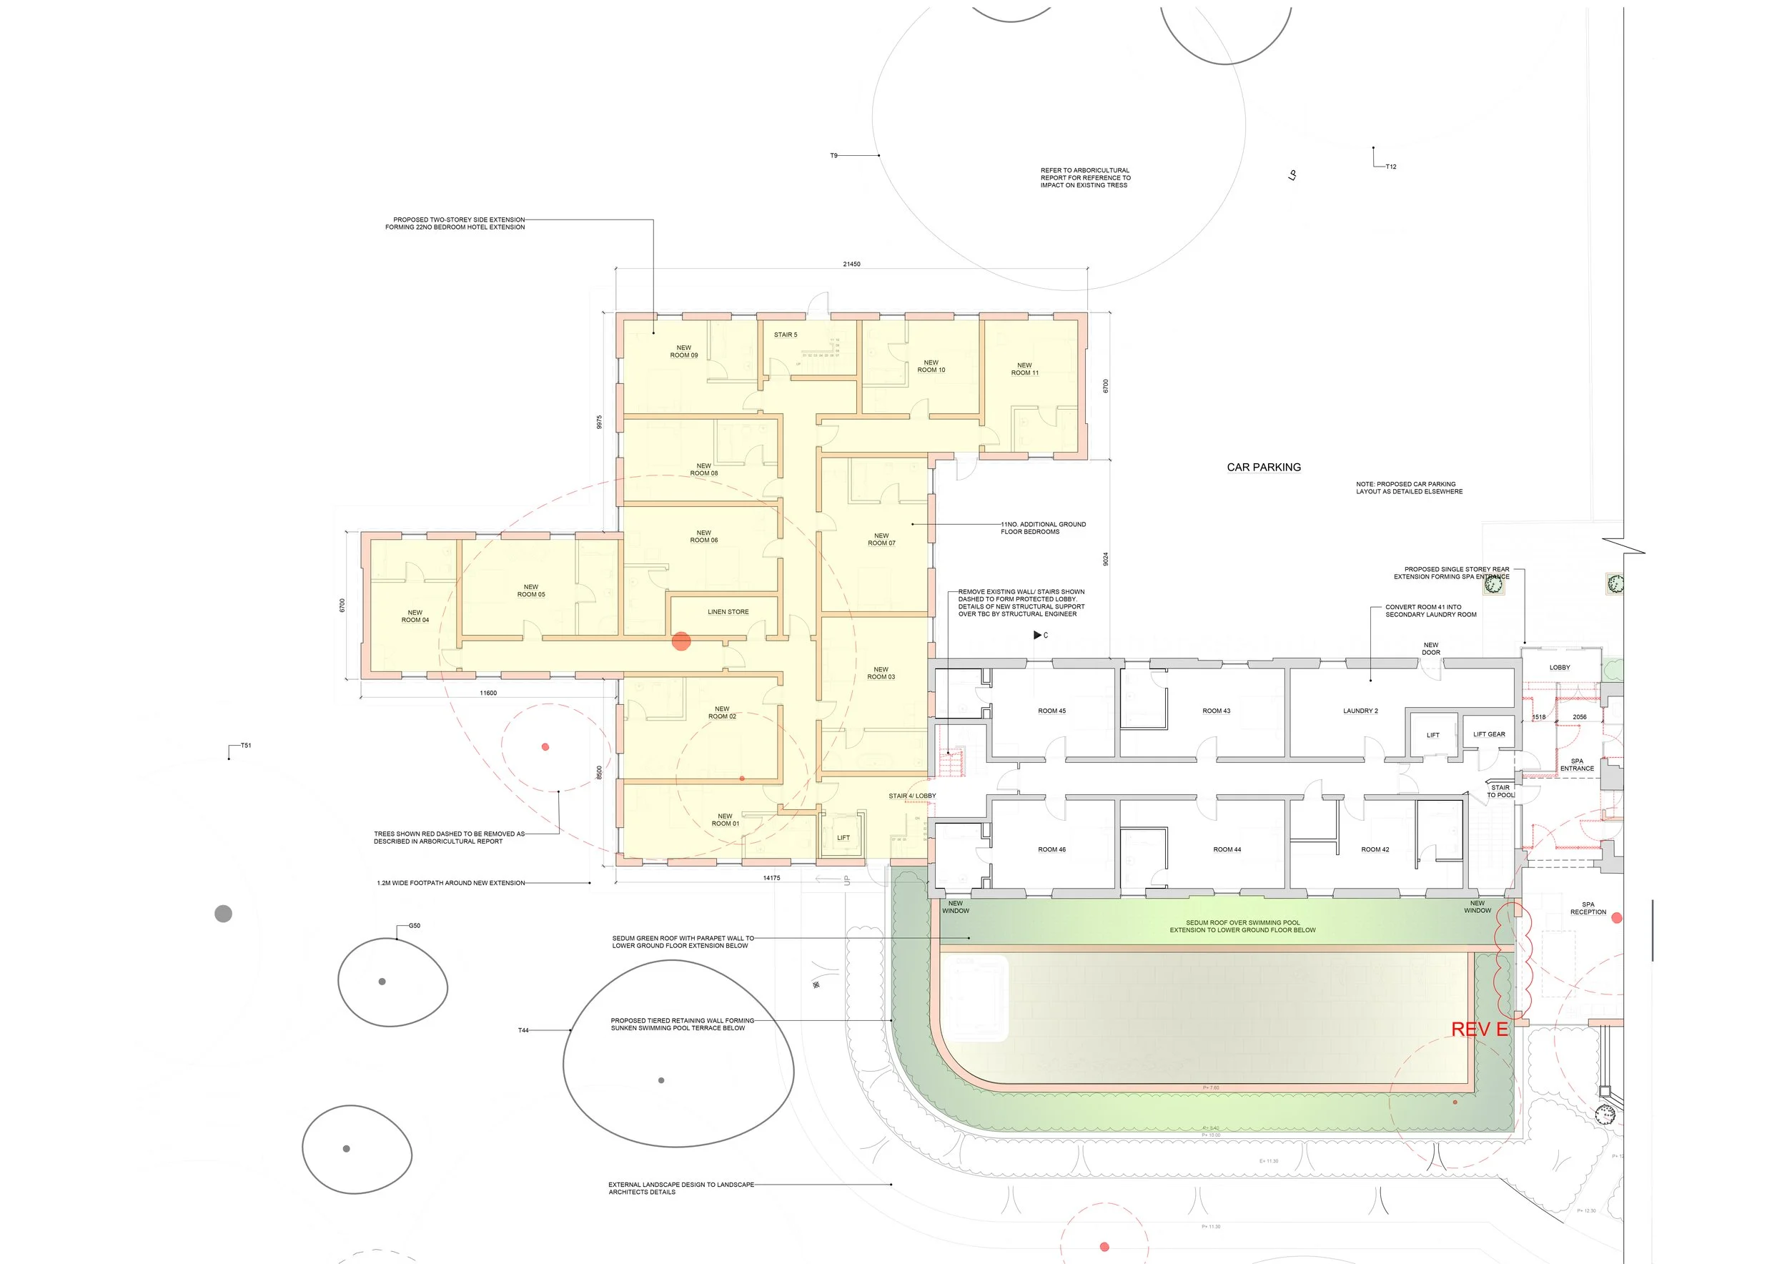
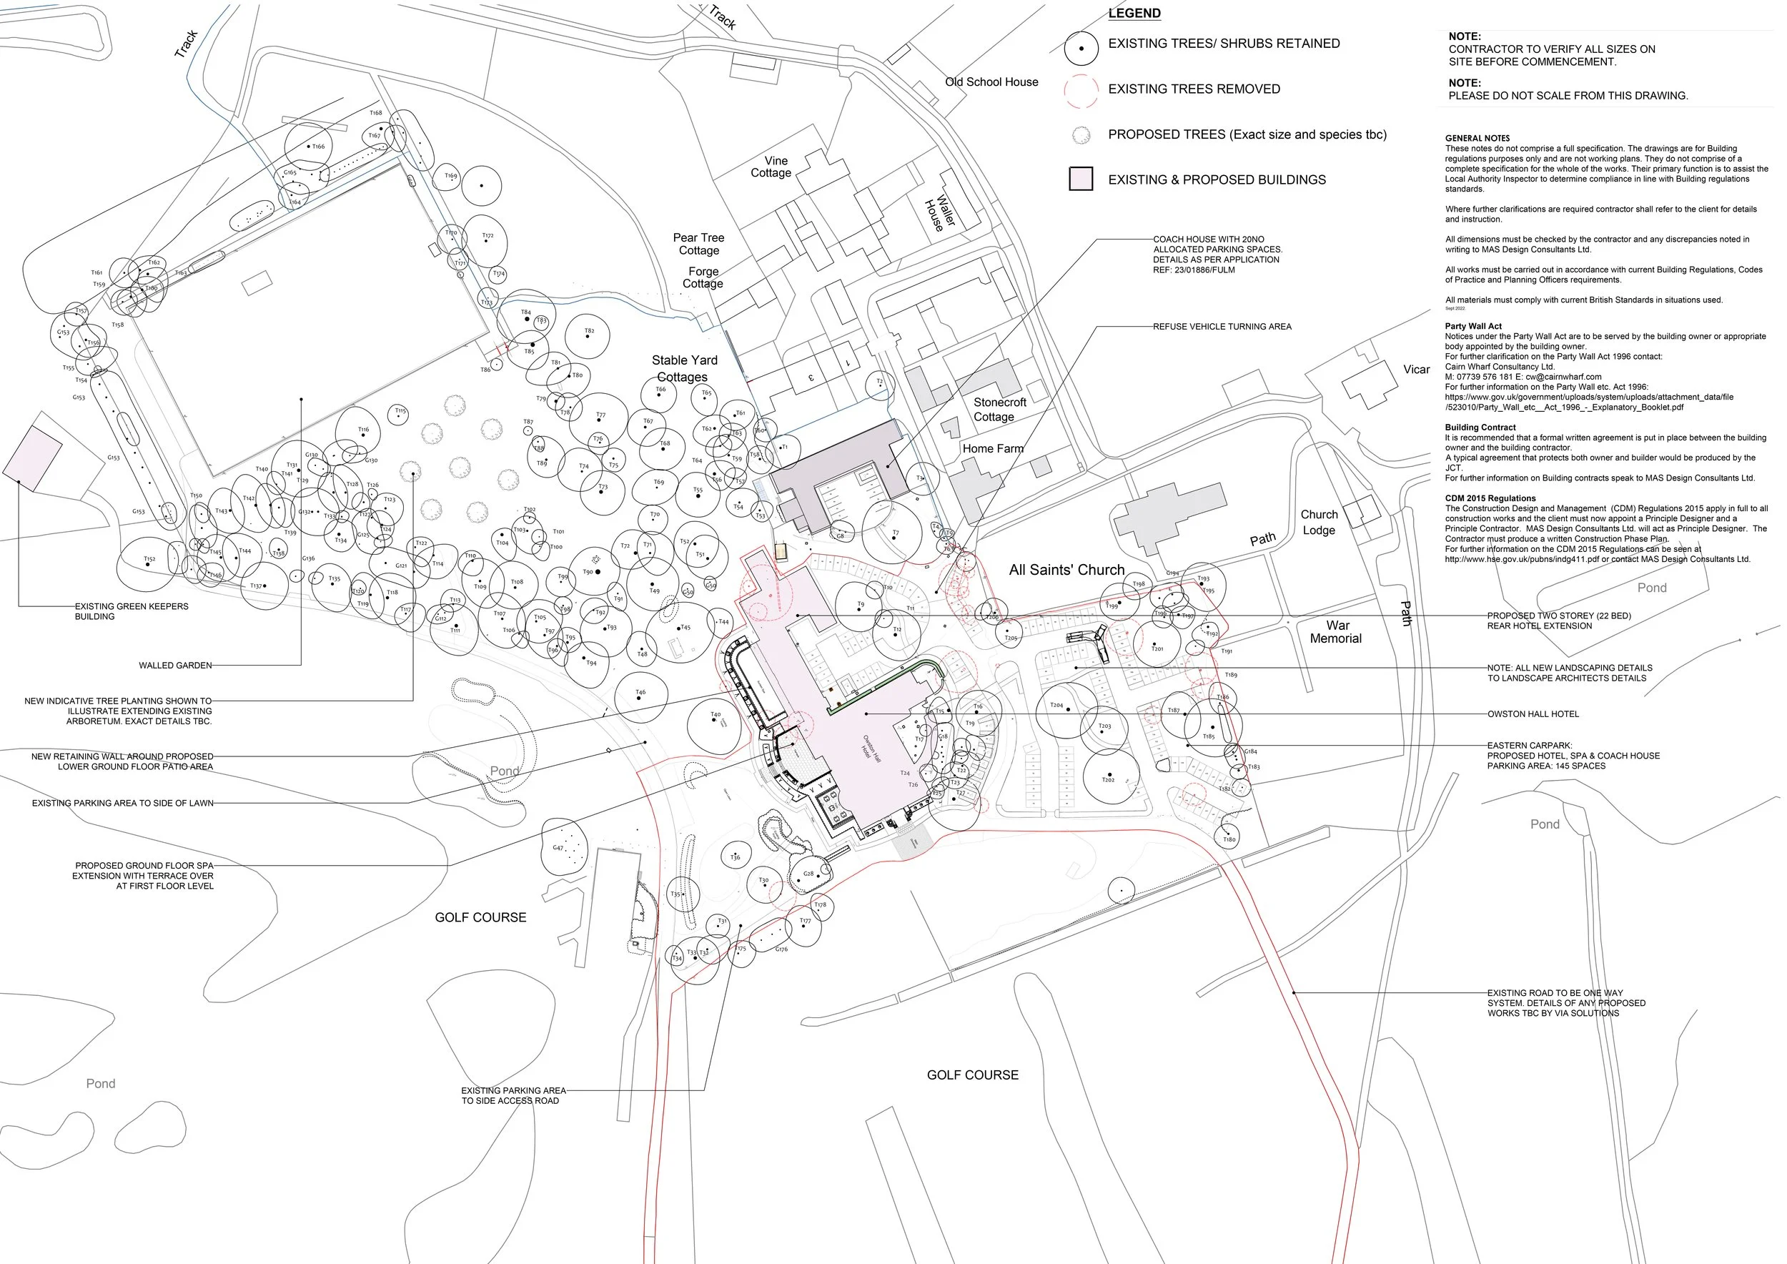
The proposals bring together a range of improvements across the estate, including a new 22-bedroom rear hotel extension, spa and gym facilities, coach house accommodation and enhanced parking provision. The scheme has been carefully developed to complement the existing hotel and its landscaped surroundings while providing additional facilities to support its continued use as a hospitality and leisure destination.
HOTEL & GUEST ACCOMODATION
A major element of the redevelopment is the proposed two-storey rear hotel extension, providing 22 additional bedrooms and significantly increasing the accommodation available at the hotel. The extension has been positioned to work alongside the existing building and surrounding landscape, creating additional guest accommodation without compromising the established character of the site.
The wider proposals also include a coach house with dedicated parking, providing further accommodation and supporting the overall expansion of the hotel's guest facilities.
SPA, LEISURE & HOSPITALITY
The redevelopment extends beyond accommodation, with a substantial investment in the hotel's leisure facilities. The proposals include a new ground-floor spa extension with a terrace above, together with the refurbishment and enhancement of the existing spa and gym facilities.
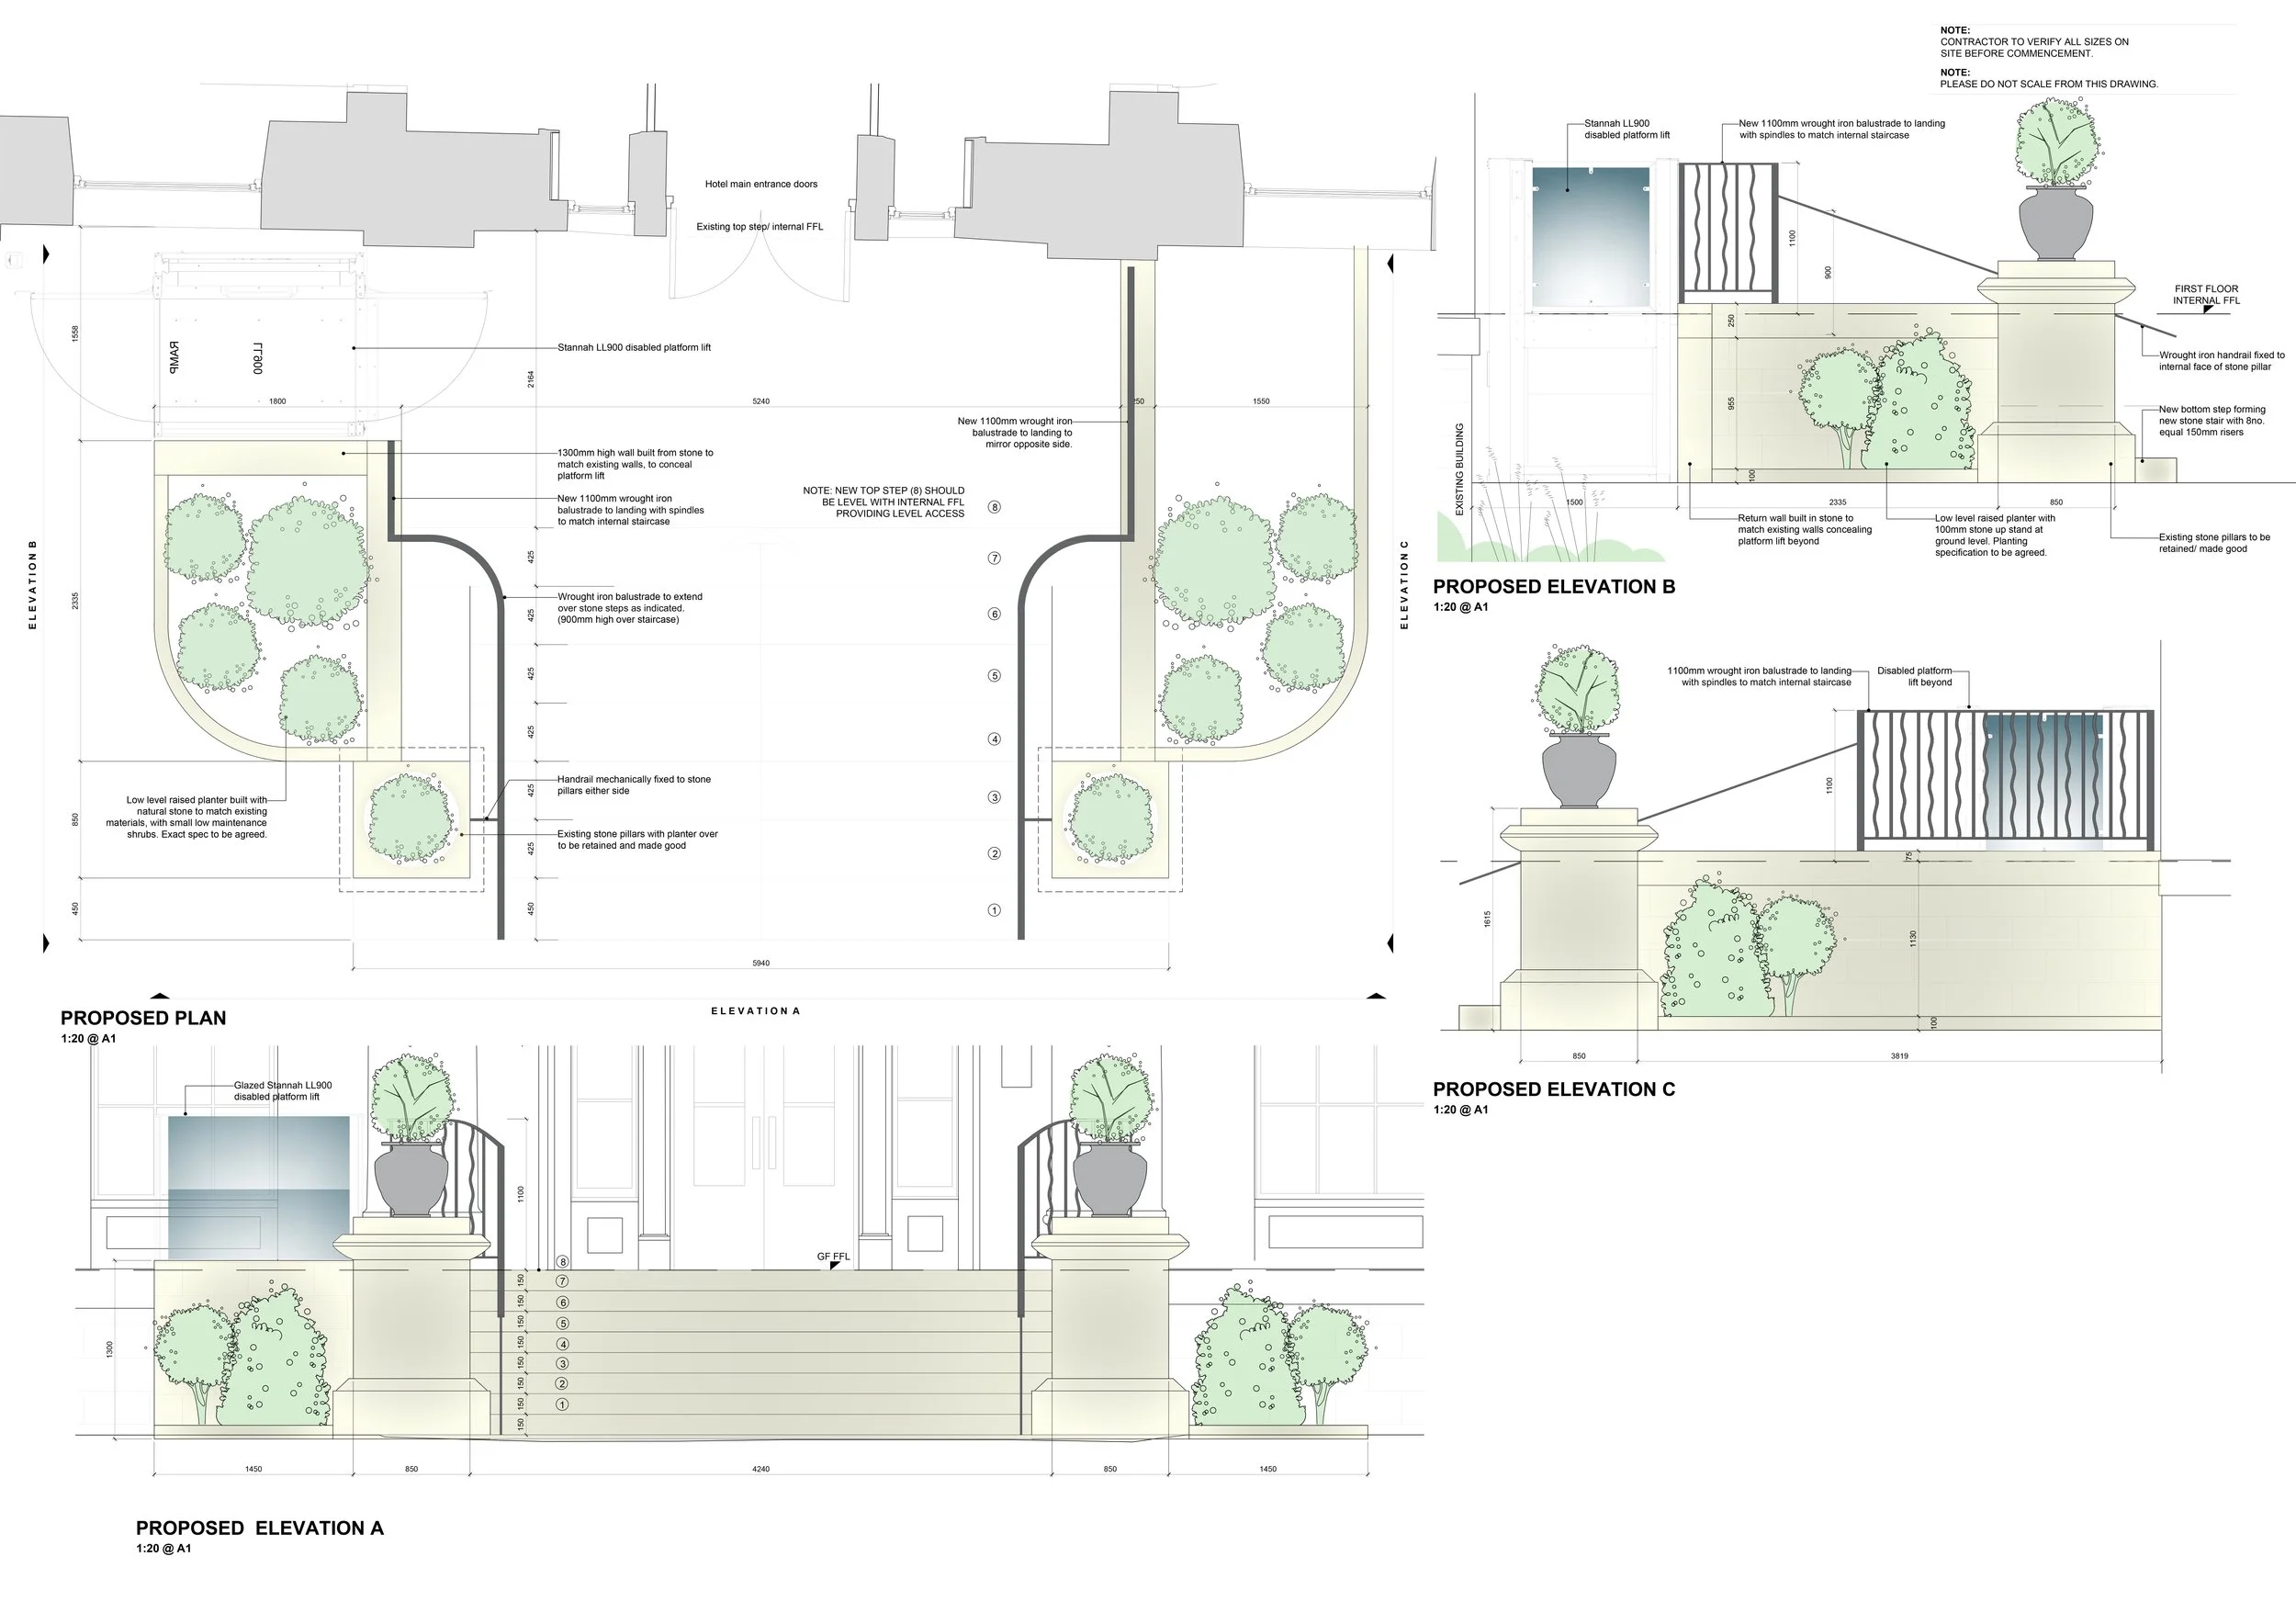
The masterplan also incorporates improvements to the wider hotel grounds, including enhanced terraces, landscaped areas and a dedicated sunken spa area, creating stronger connections between the hotel's internal facilities and its landscaped setting.
SITE & MASTERPLANNING
Given the scale of the redevelopment, careful consideration was given to the wider site and how the various elements could be integrated within the existing estate. The masterplan includes 145 parking spaces, improved site circulation and a defined entrance and exit strategy, alongside coach parking and servicing areas.
The proposals also respond to the extensive existing landscape, retaining established trees and incorporating additional indicative planting to extend the existing arboretum. The hotel sits within a wider golf course setting, making the relationship between the built development, landscape and surrounding grounds an important part of the overall design approach.
THE RESULT
The proposals provide a comprehensive vision for the future of Owston Hall Hotel, combining increased guest accommodation with enhanced spa, leisure and hospitality facilities across the wider estate.
The project demonstrates MAS Design Consultants Ltd.'s experience in large-scale hotel and leisure developments, bringing together architecture, accommodation, landscape, access and operational requirements to create a cohesive masterplan for an established hospitality destination.