
COMMERCIAL
Every commercial project has its own challenges, requirements and opportunities. At MAS Design Consultants, we bring extensive experience across a diverse range of commercial sectors, including hospitality, leisure, veterinary, retail, offices, industrial, agricultural and specialist facilities. From the conversion and fit-out of existing buildings to the design of new developments, we combine practical thinking, technical expertise and considered design to create spaces that work for both our clients and their businesses.
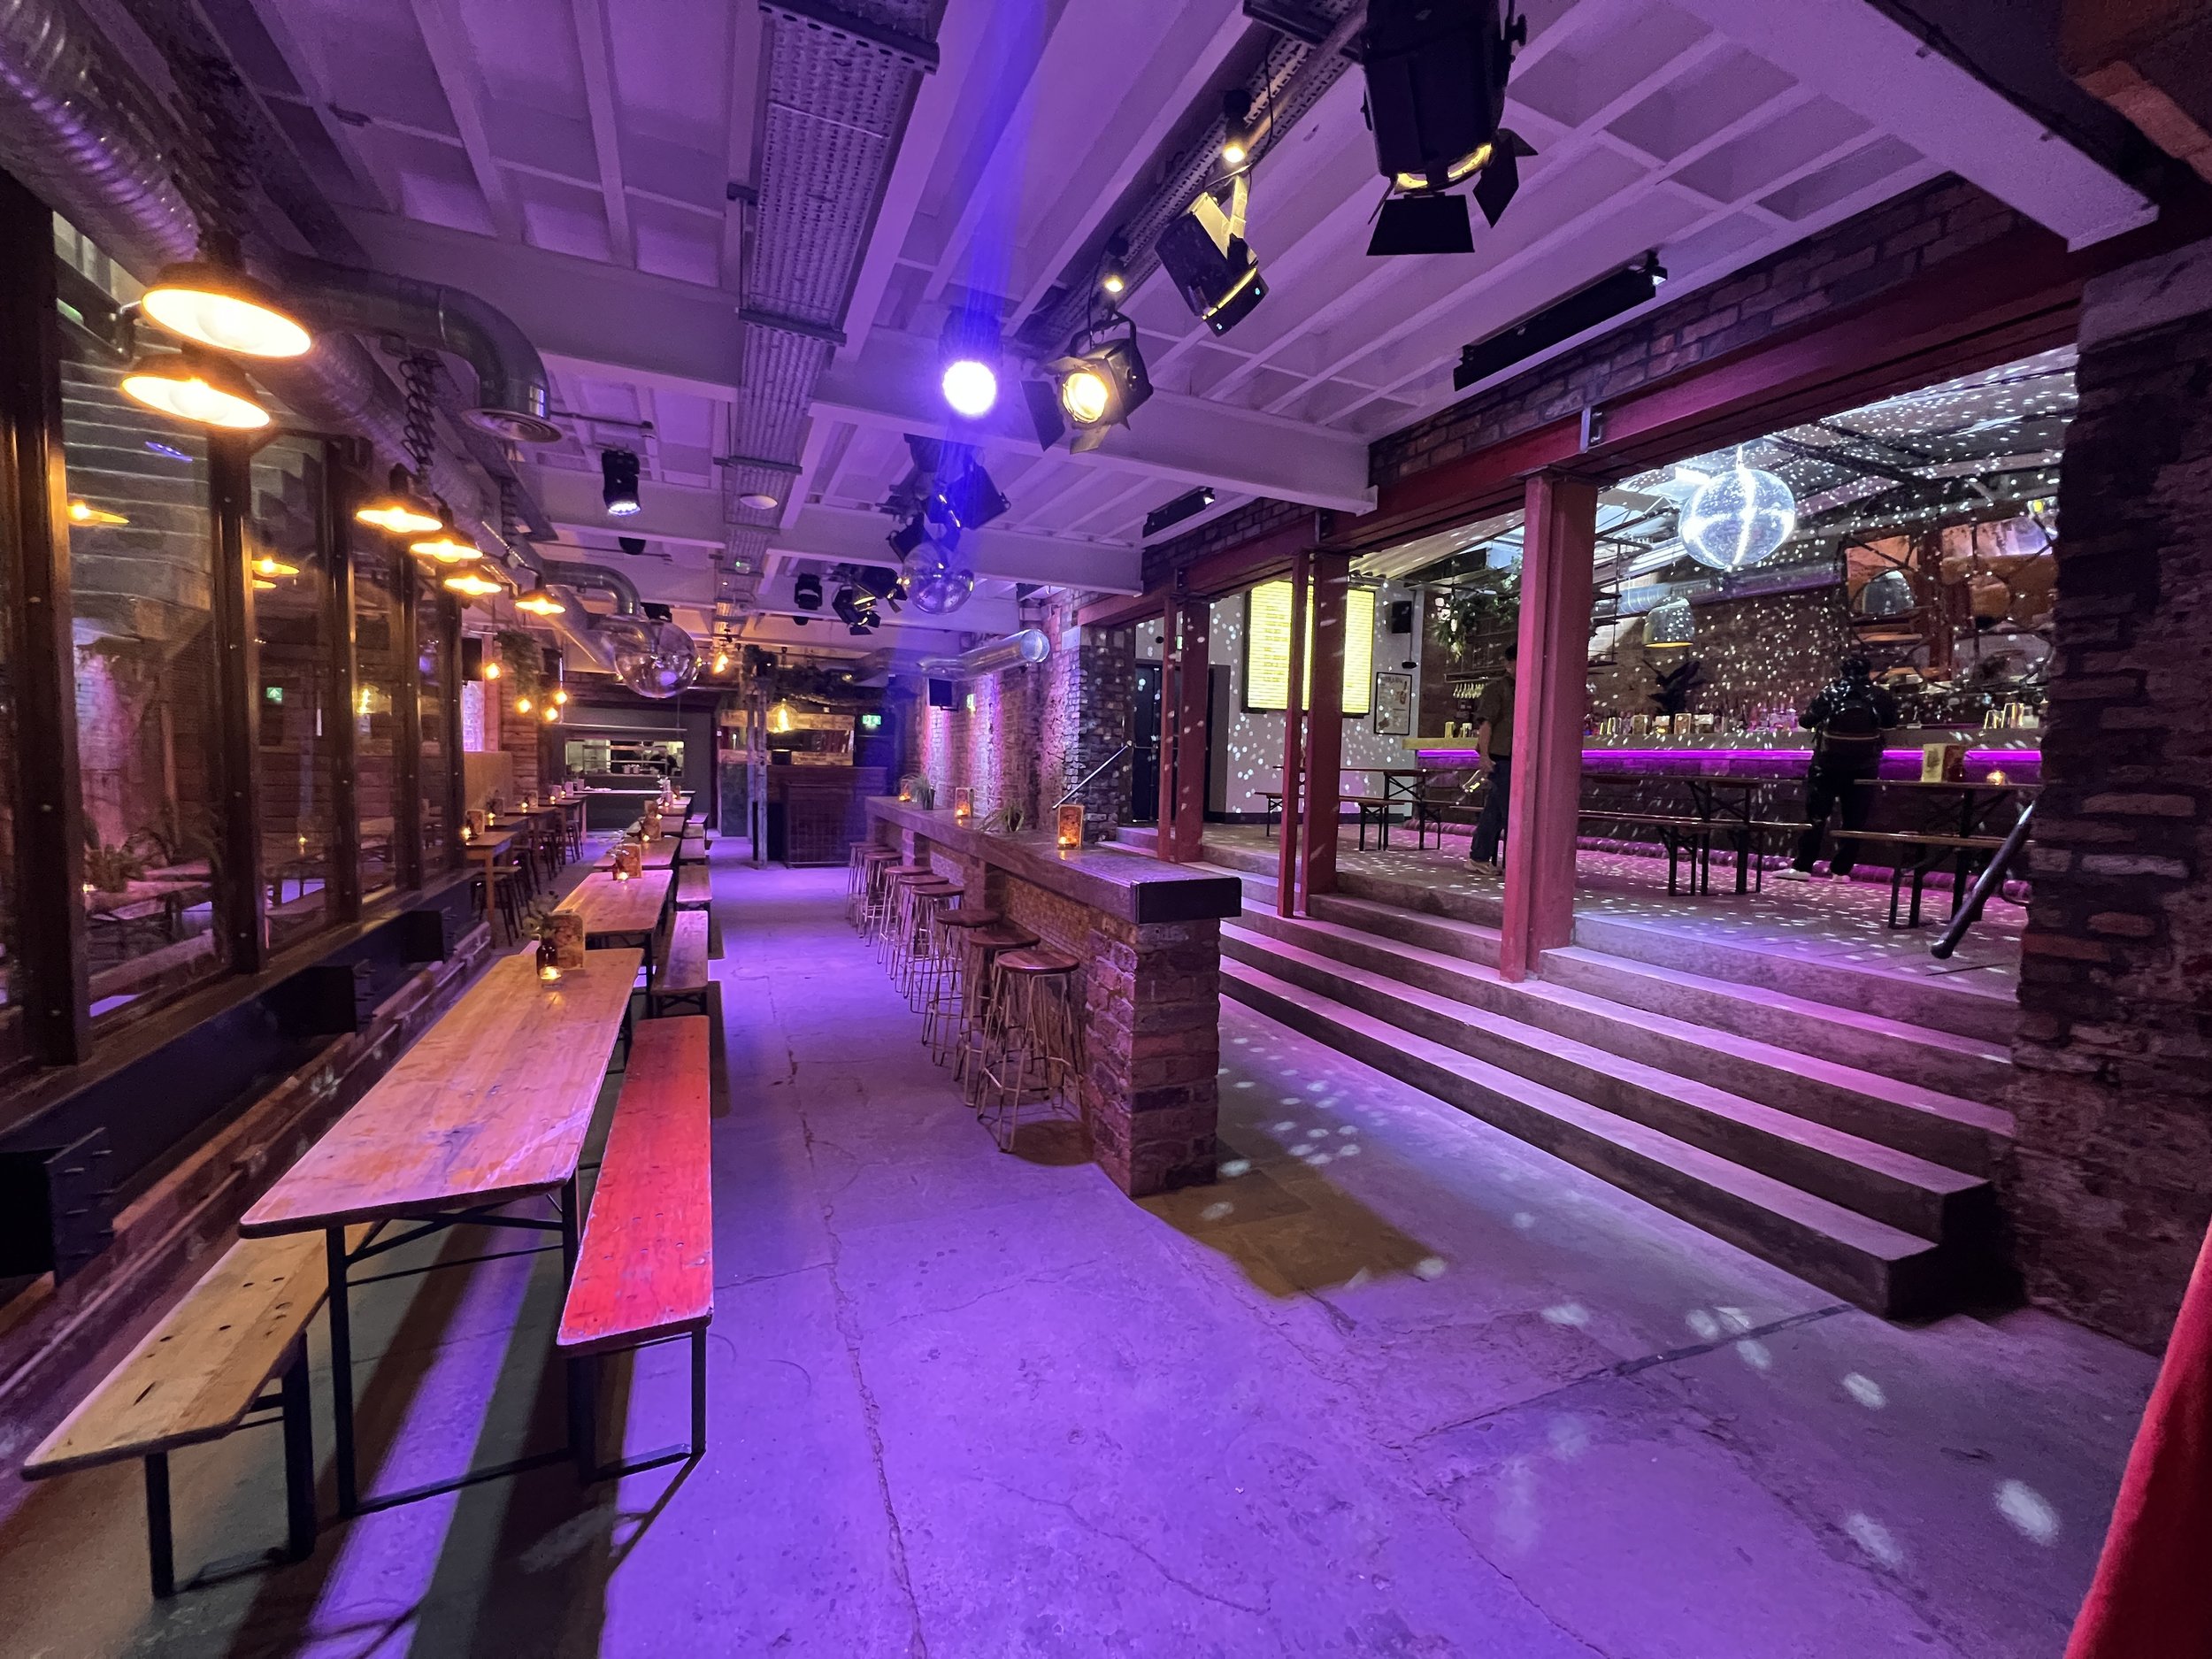
GREEN ROOM, LEEDS
Conversion and refurbishment of the listed 34–36 Wellington Street in Leeds, bringing the two properties together to create The Green Room, a vibrant bar and entertainment venue in the heart of the city.
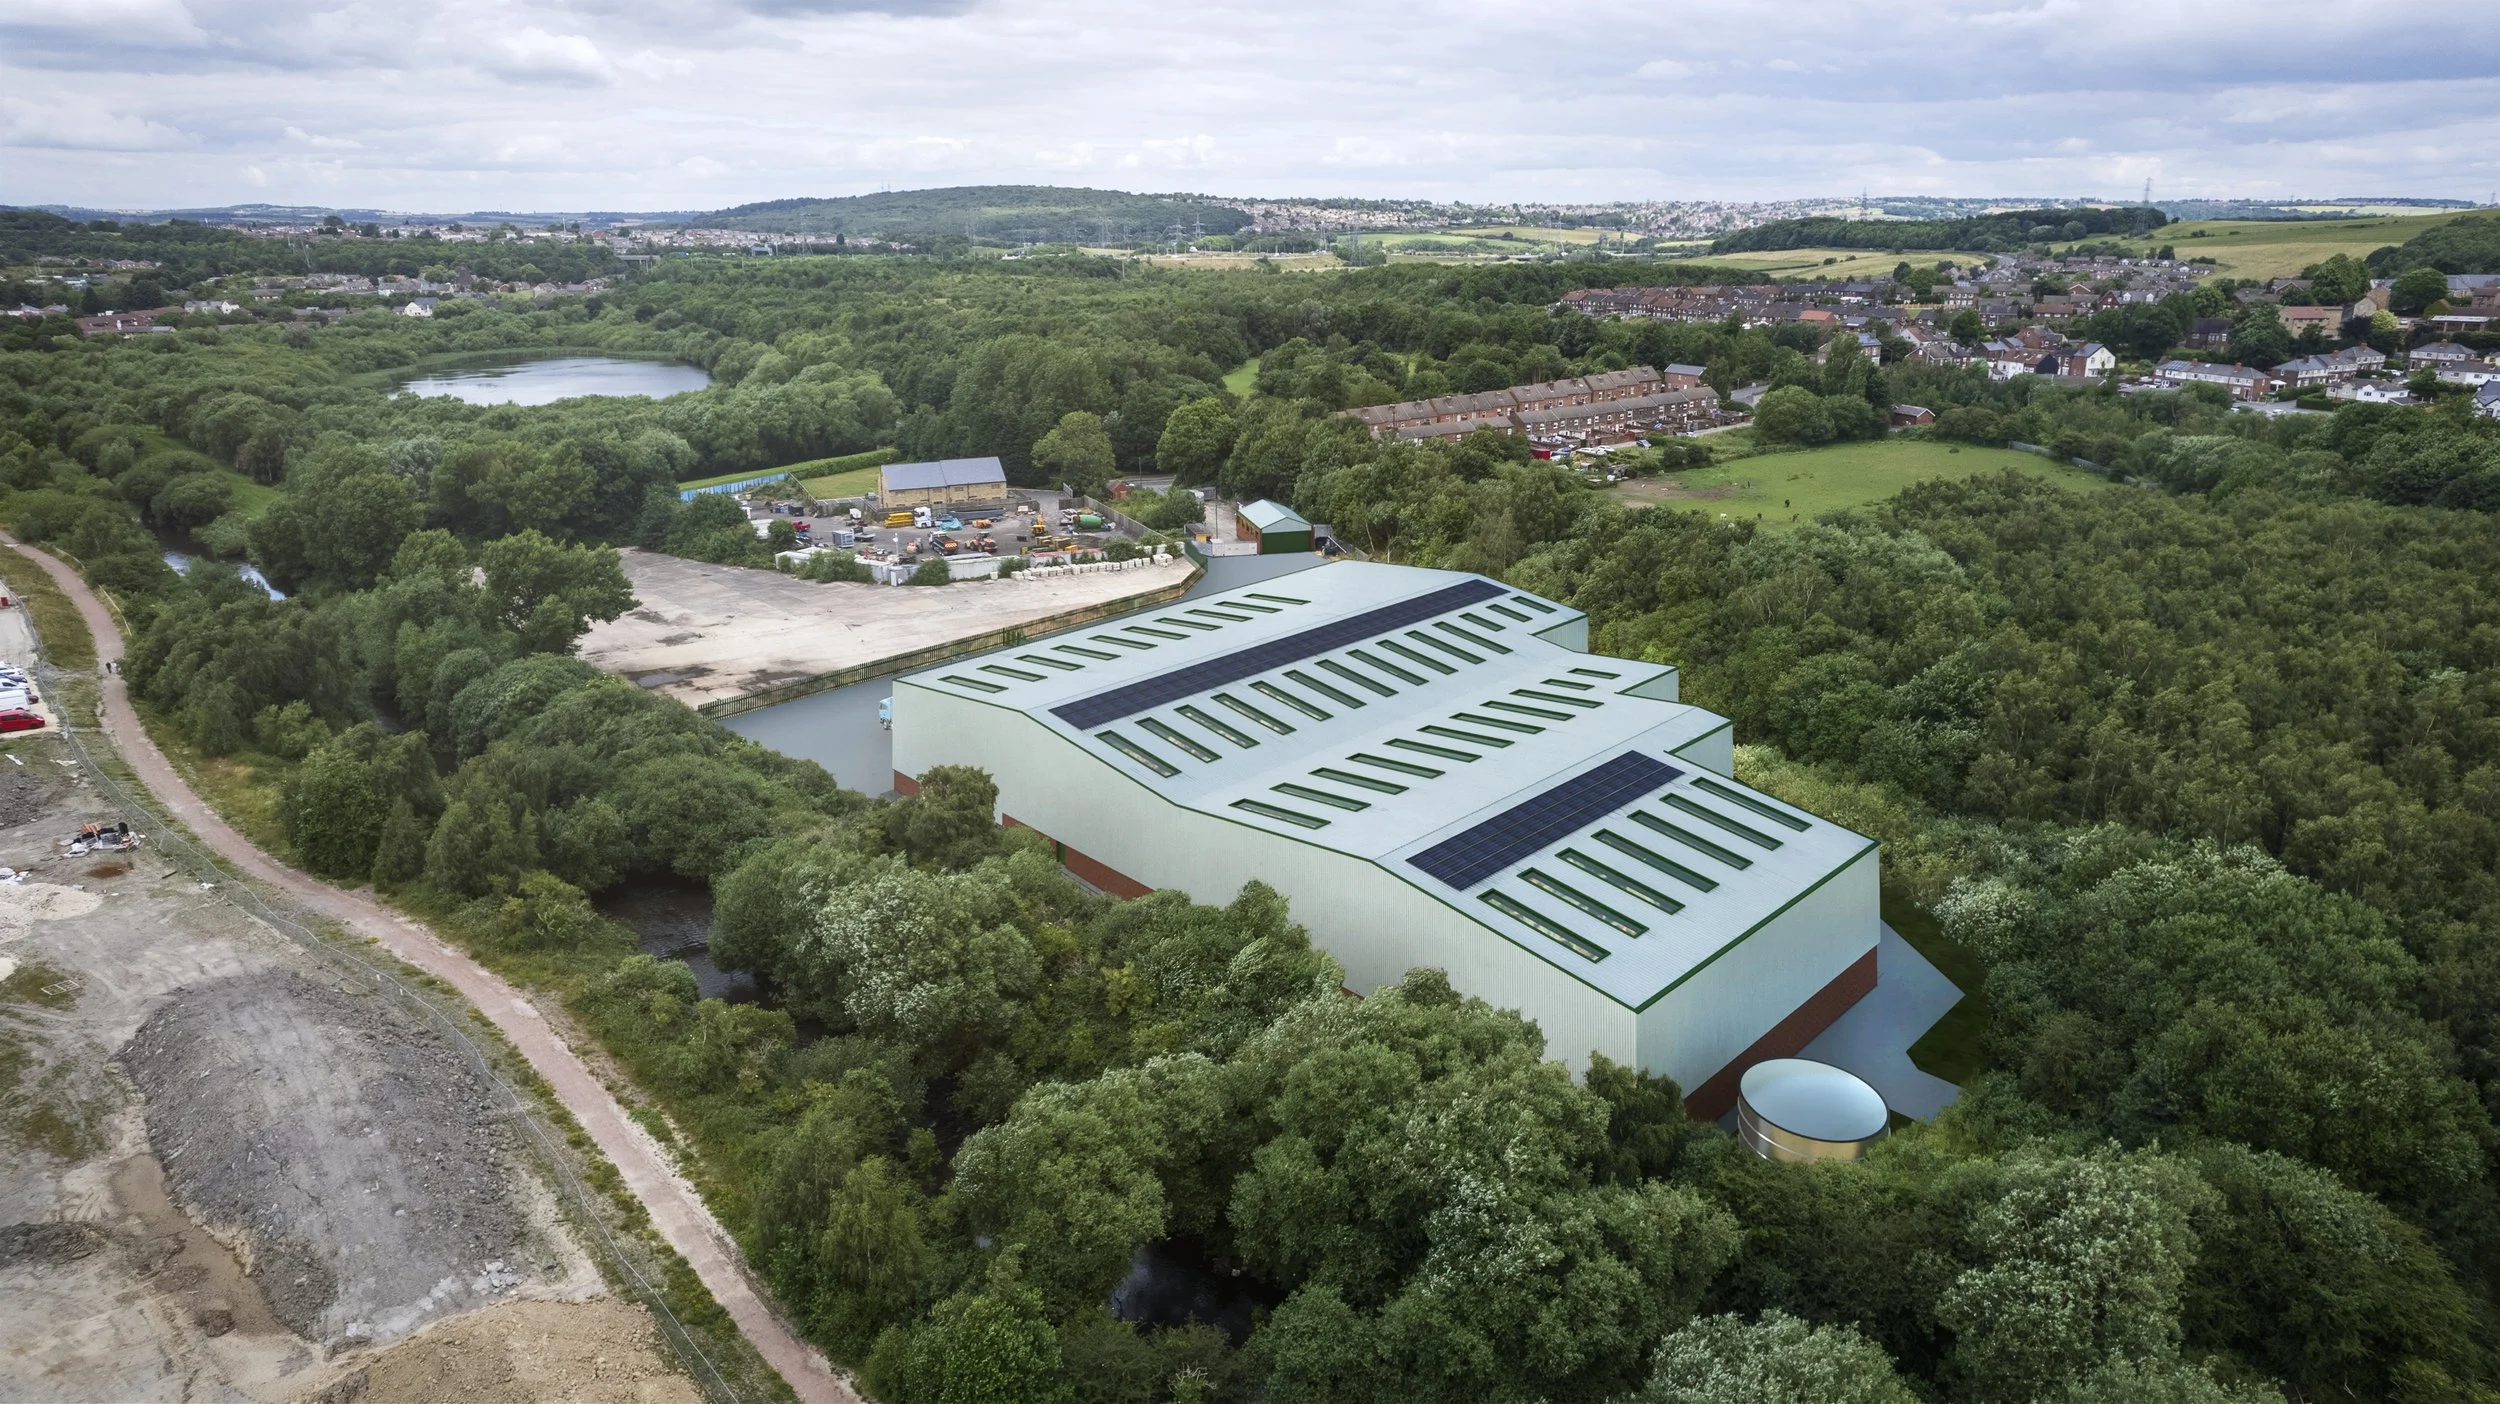
MILL ROAD SERVICE CENTRE, TREETON
A new purpose-designed vehicle reclamation centre incorporating dedicated offices, a service yard and customer parking, providing a modern and functional facility for vehicle recovery, processing and associated operations.
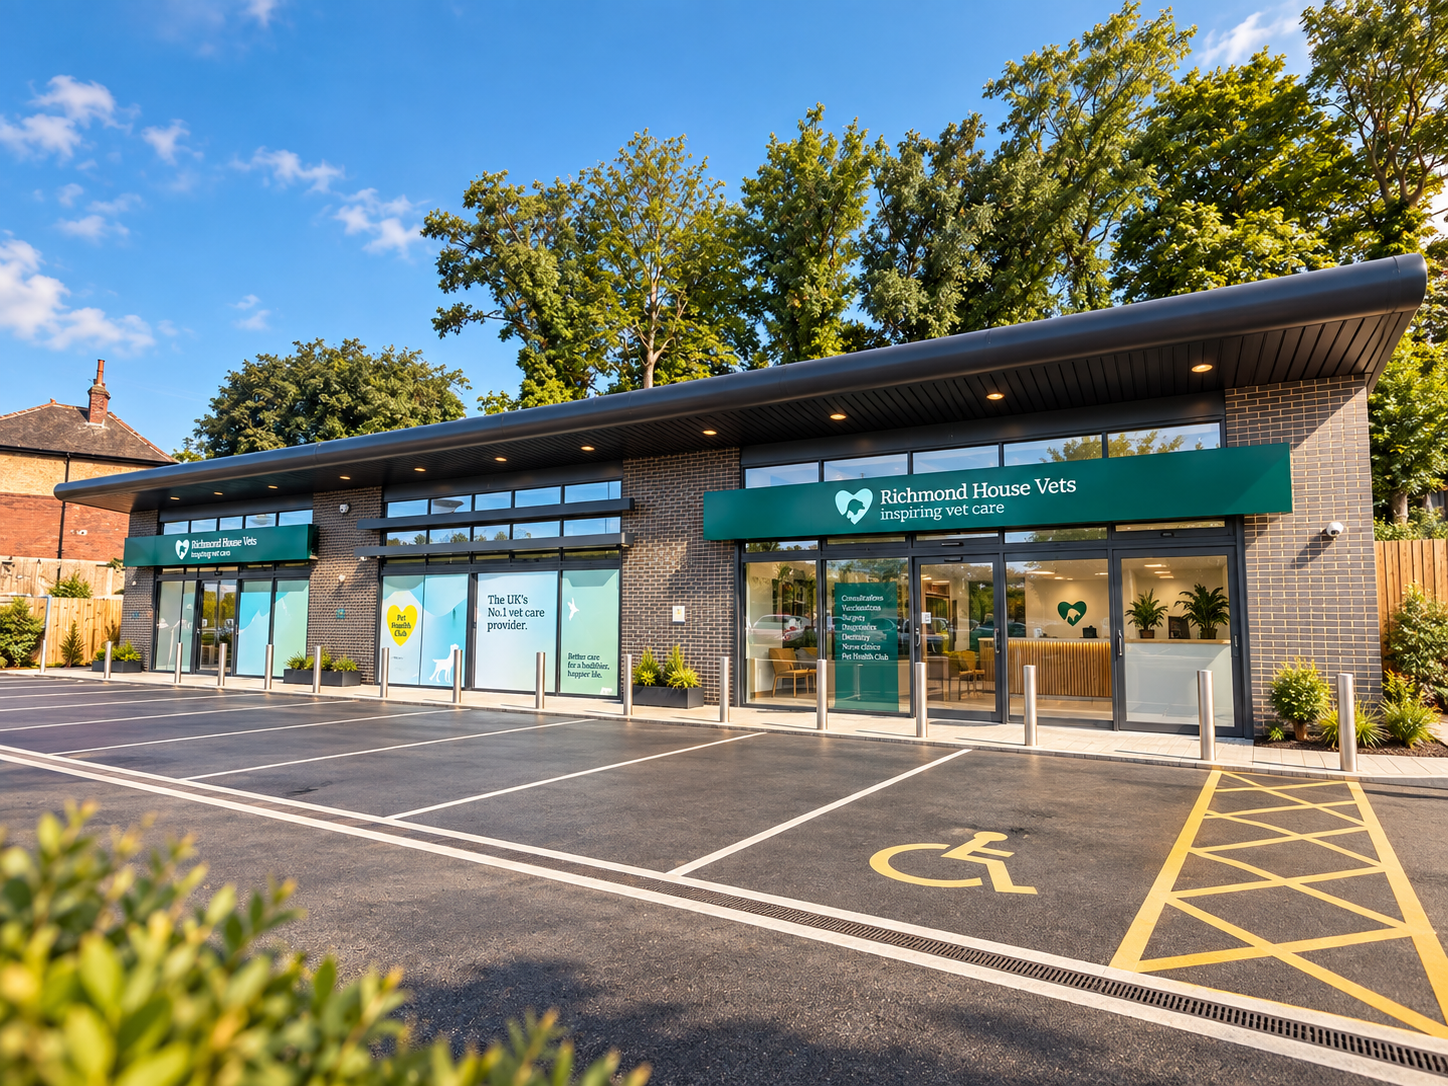
RICHMOND HOUSE, MIRFIELD
Conversion of three vacant commercial units into a purpose-designed veterinary practice, providing dedicated consultation rooms, animal wards, diagnostic facilities and specialist treatment spaces for a modern veterinary service.
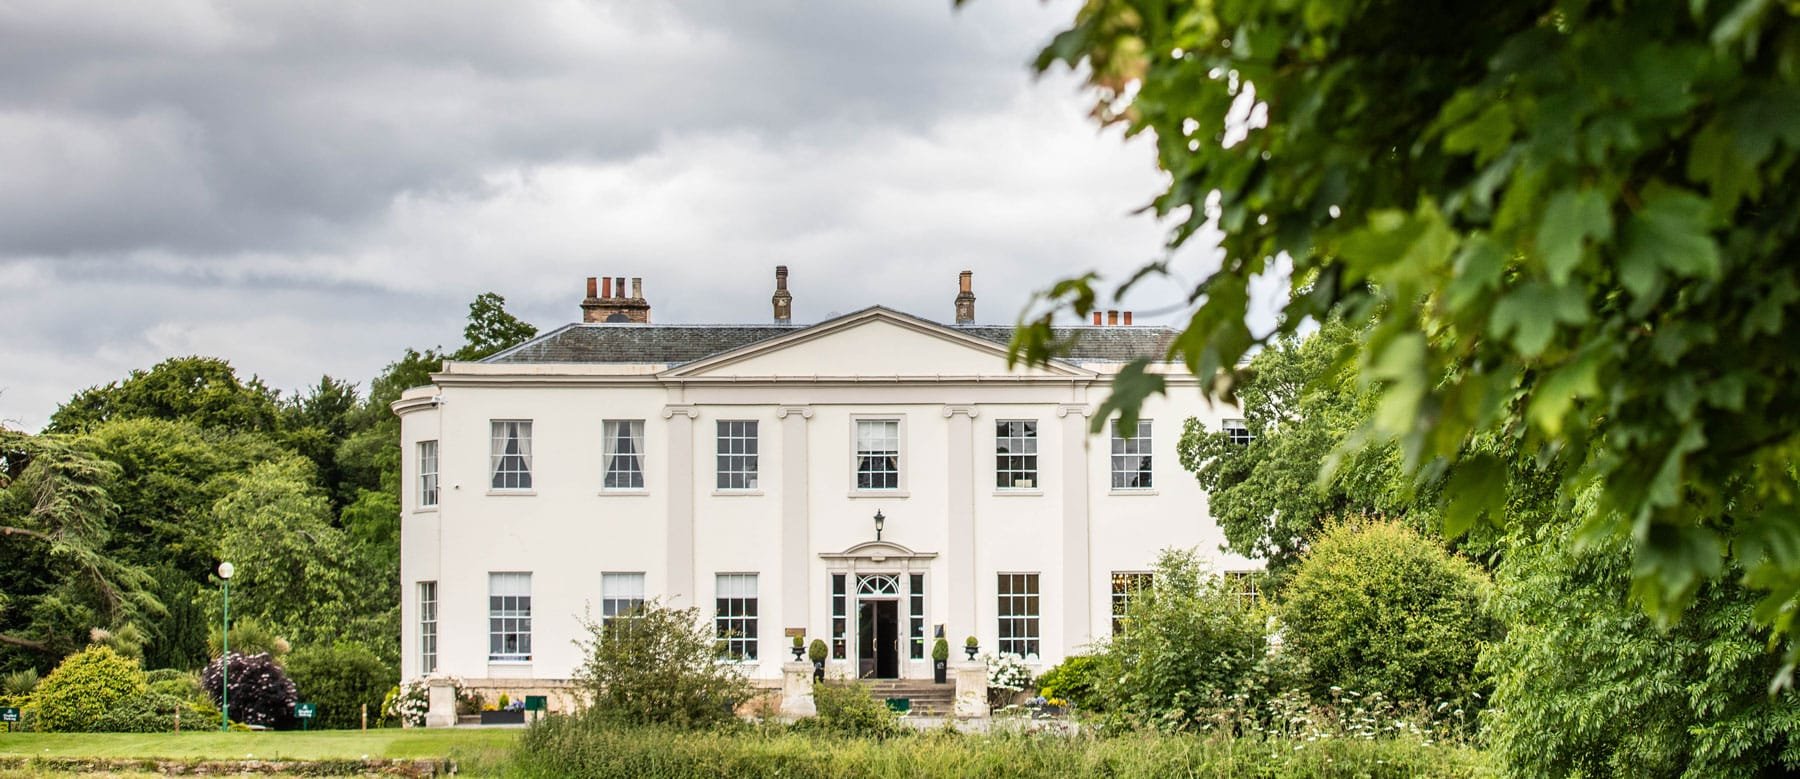
OWSTON HALL HOTEL, DONCASTER
A comprehensive redevelopment of Owston Hall Hotel, including a 22-bedroom extension, new spa and gym facilities, coach house accommodation and improved parking, enhancing the hotel’s hospitality and leisure offering.
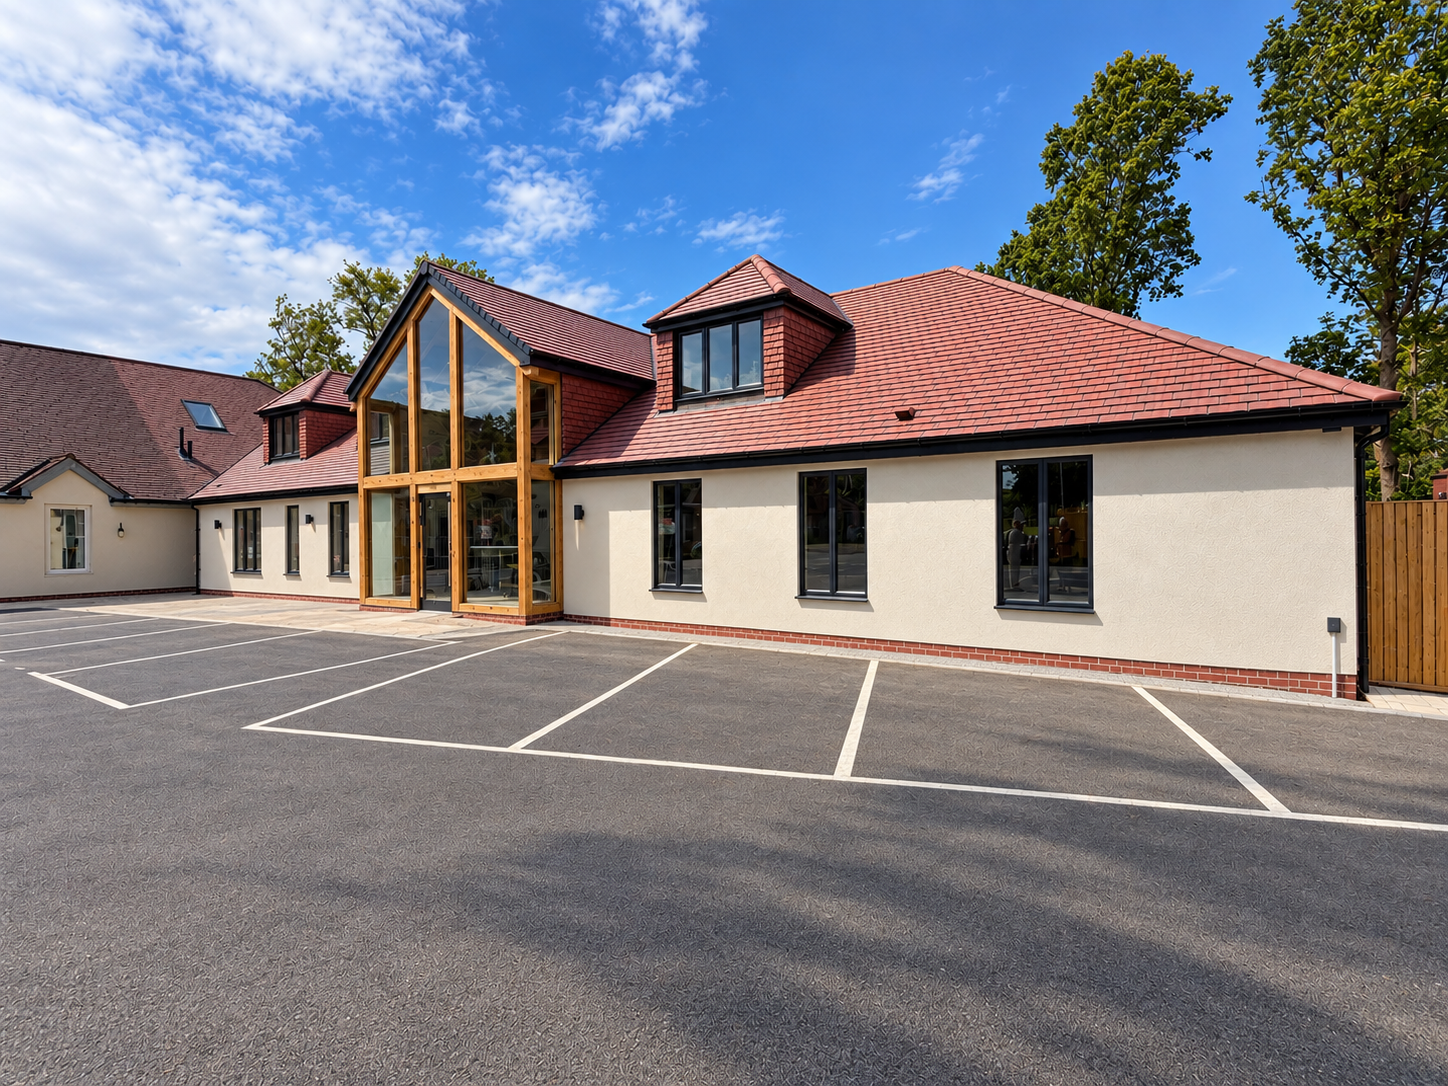
DARIO’S RISTORANTE, DONCASTER
Extension of the existing Owston Inn to provide additional hotel accommodation, seamlessly integrating the new facilities with the character of the original building while enhancing the overall guest offering.
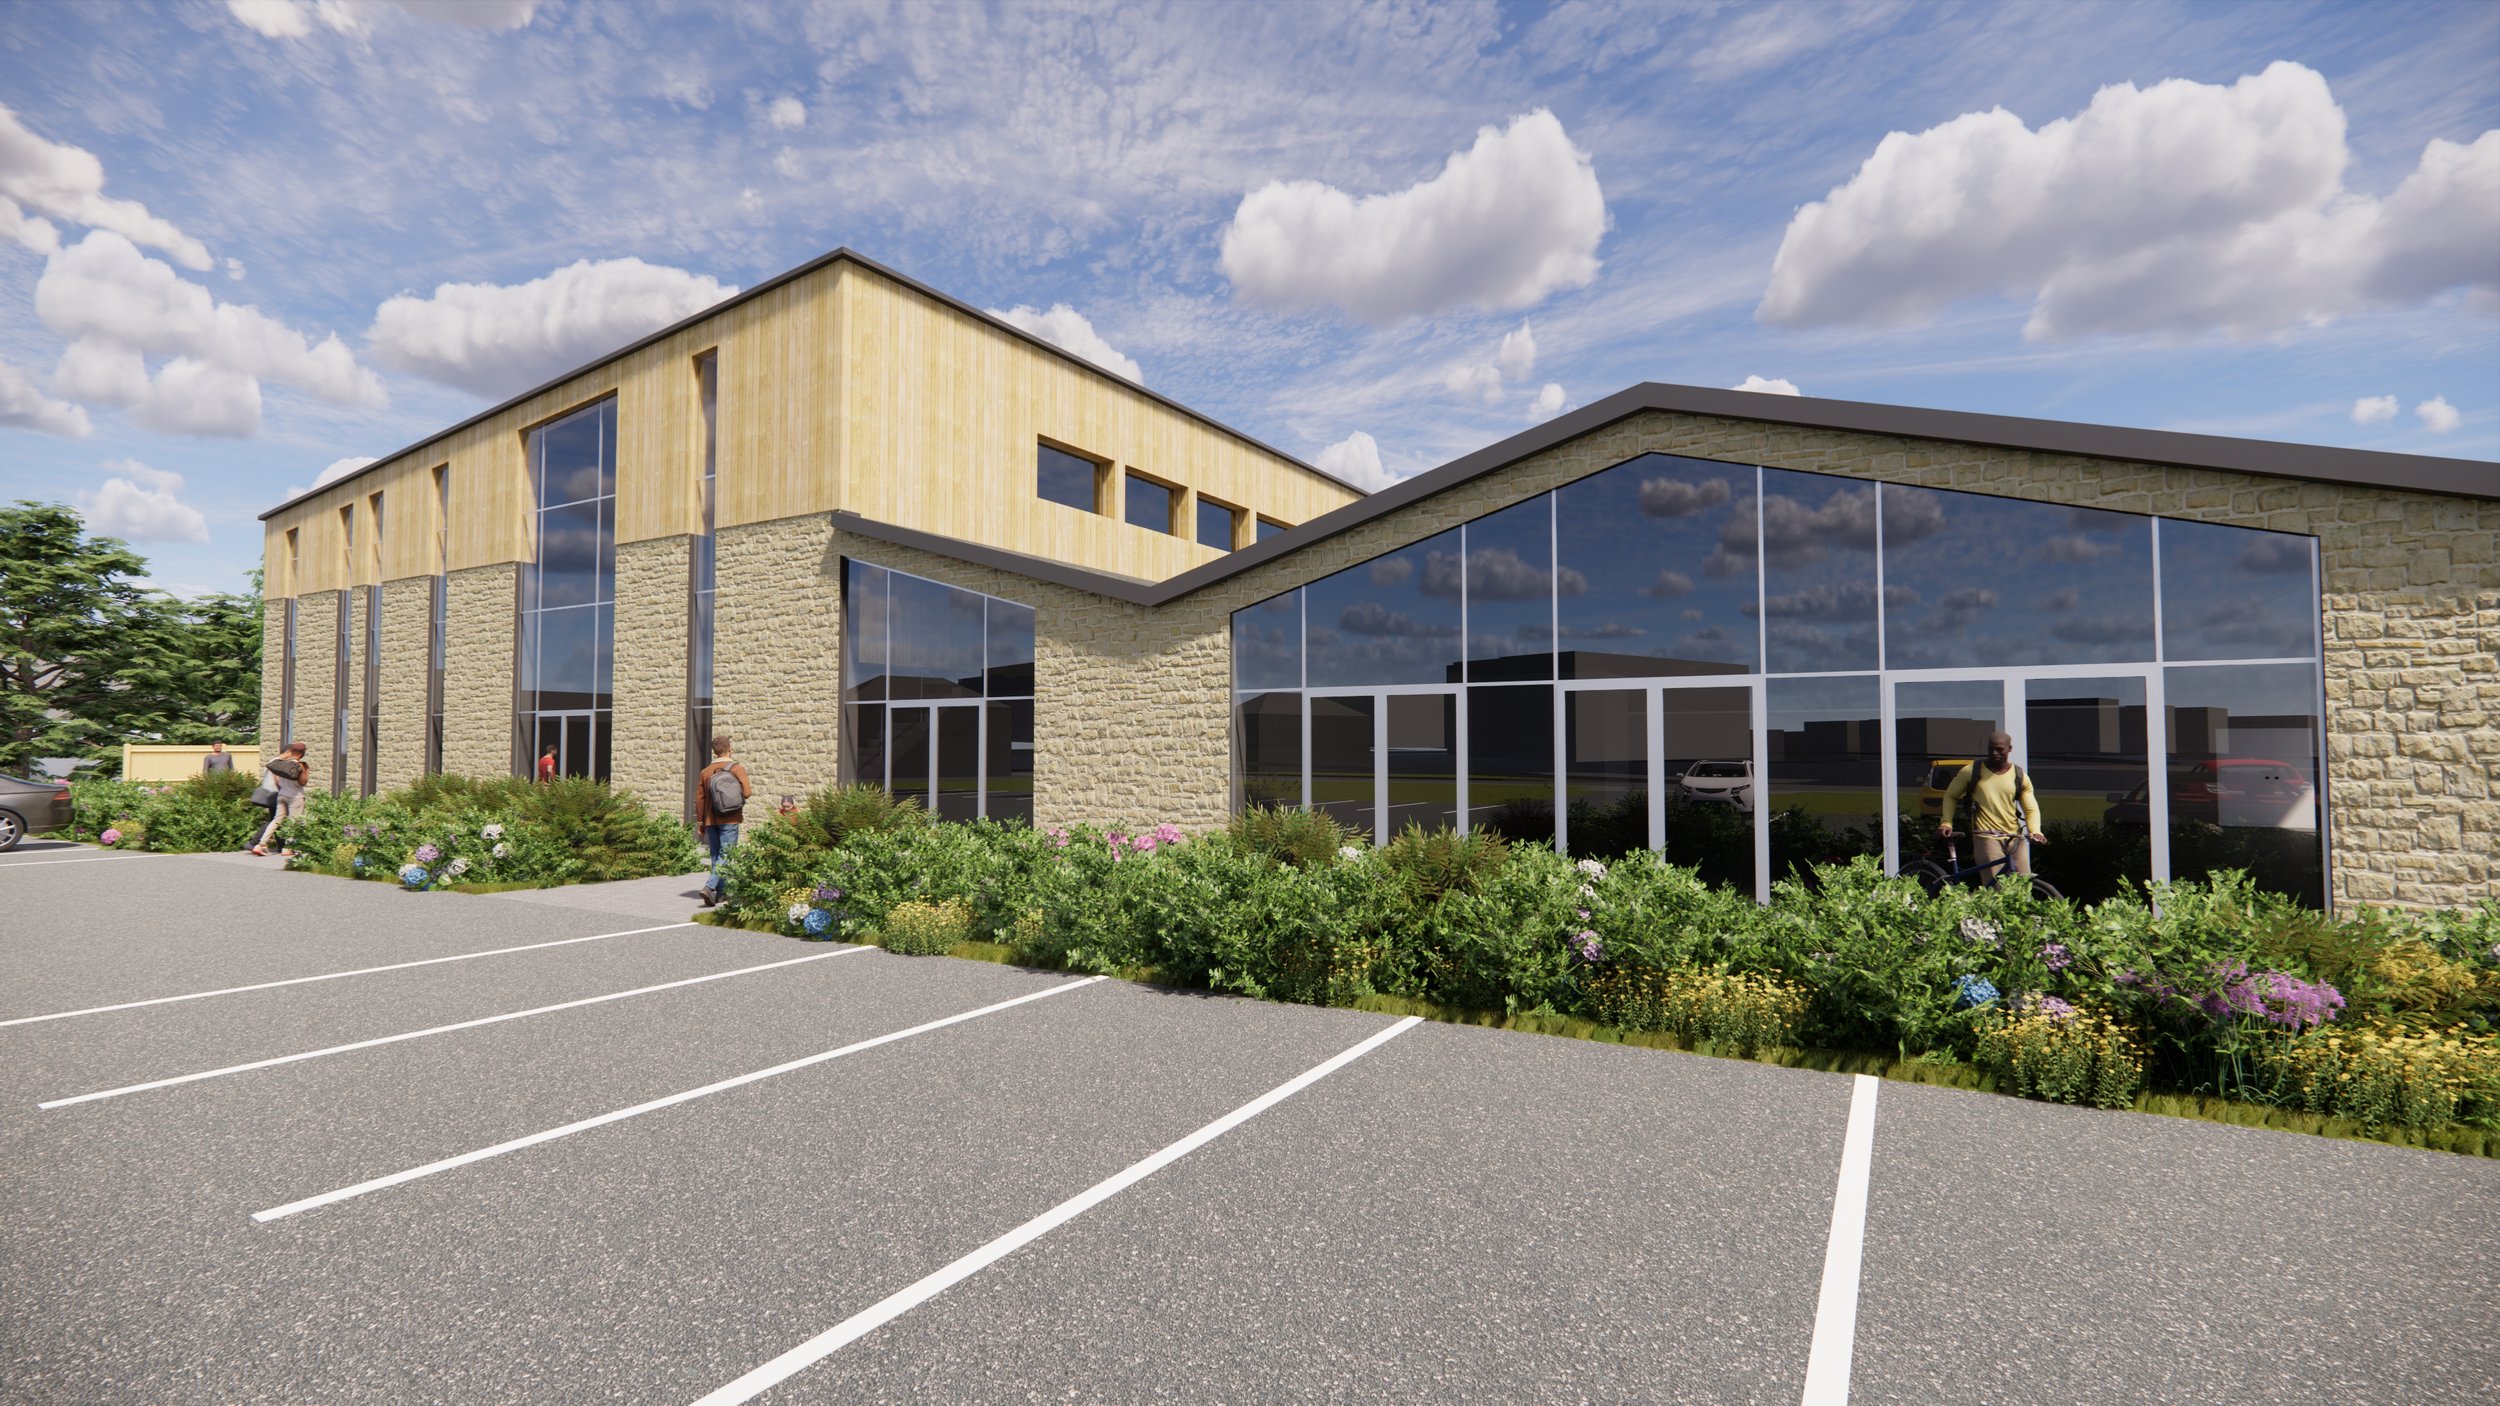
SCARCROFT CRICKET CLUB
Part of the wider development at Scarcroft Cricket Club, this project provides a new sports hall, dedicated badminton courts and bar, creating a modern facility for both sporting and community use.
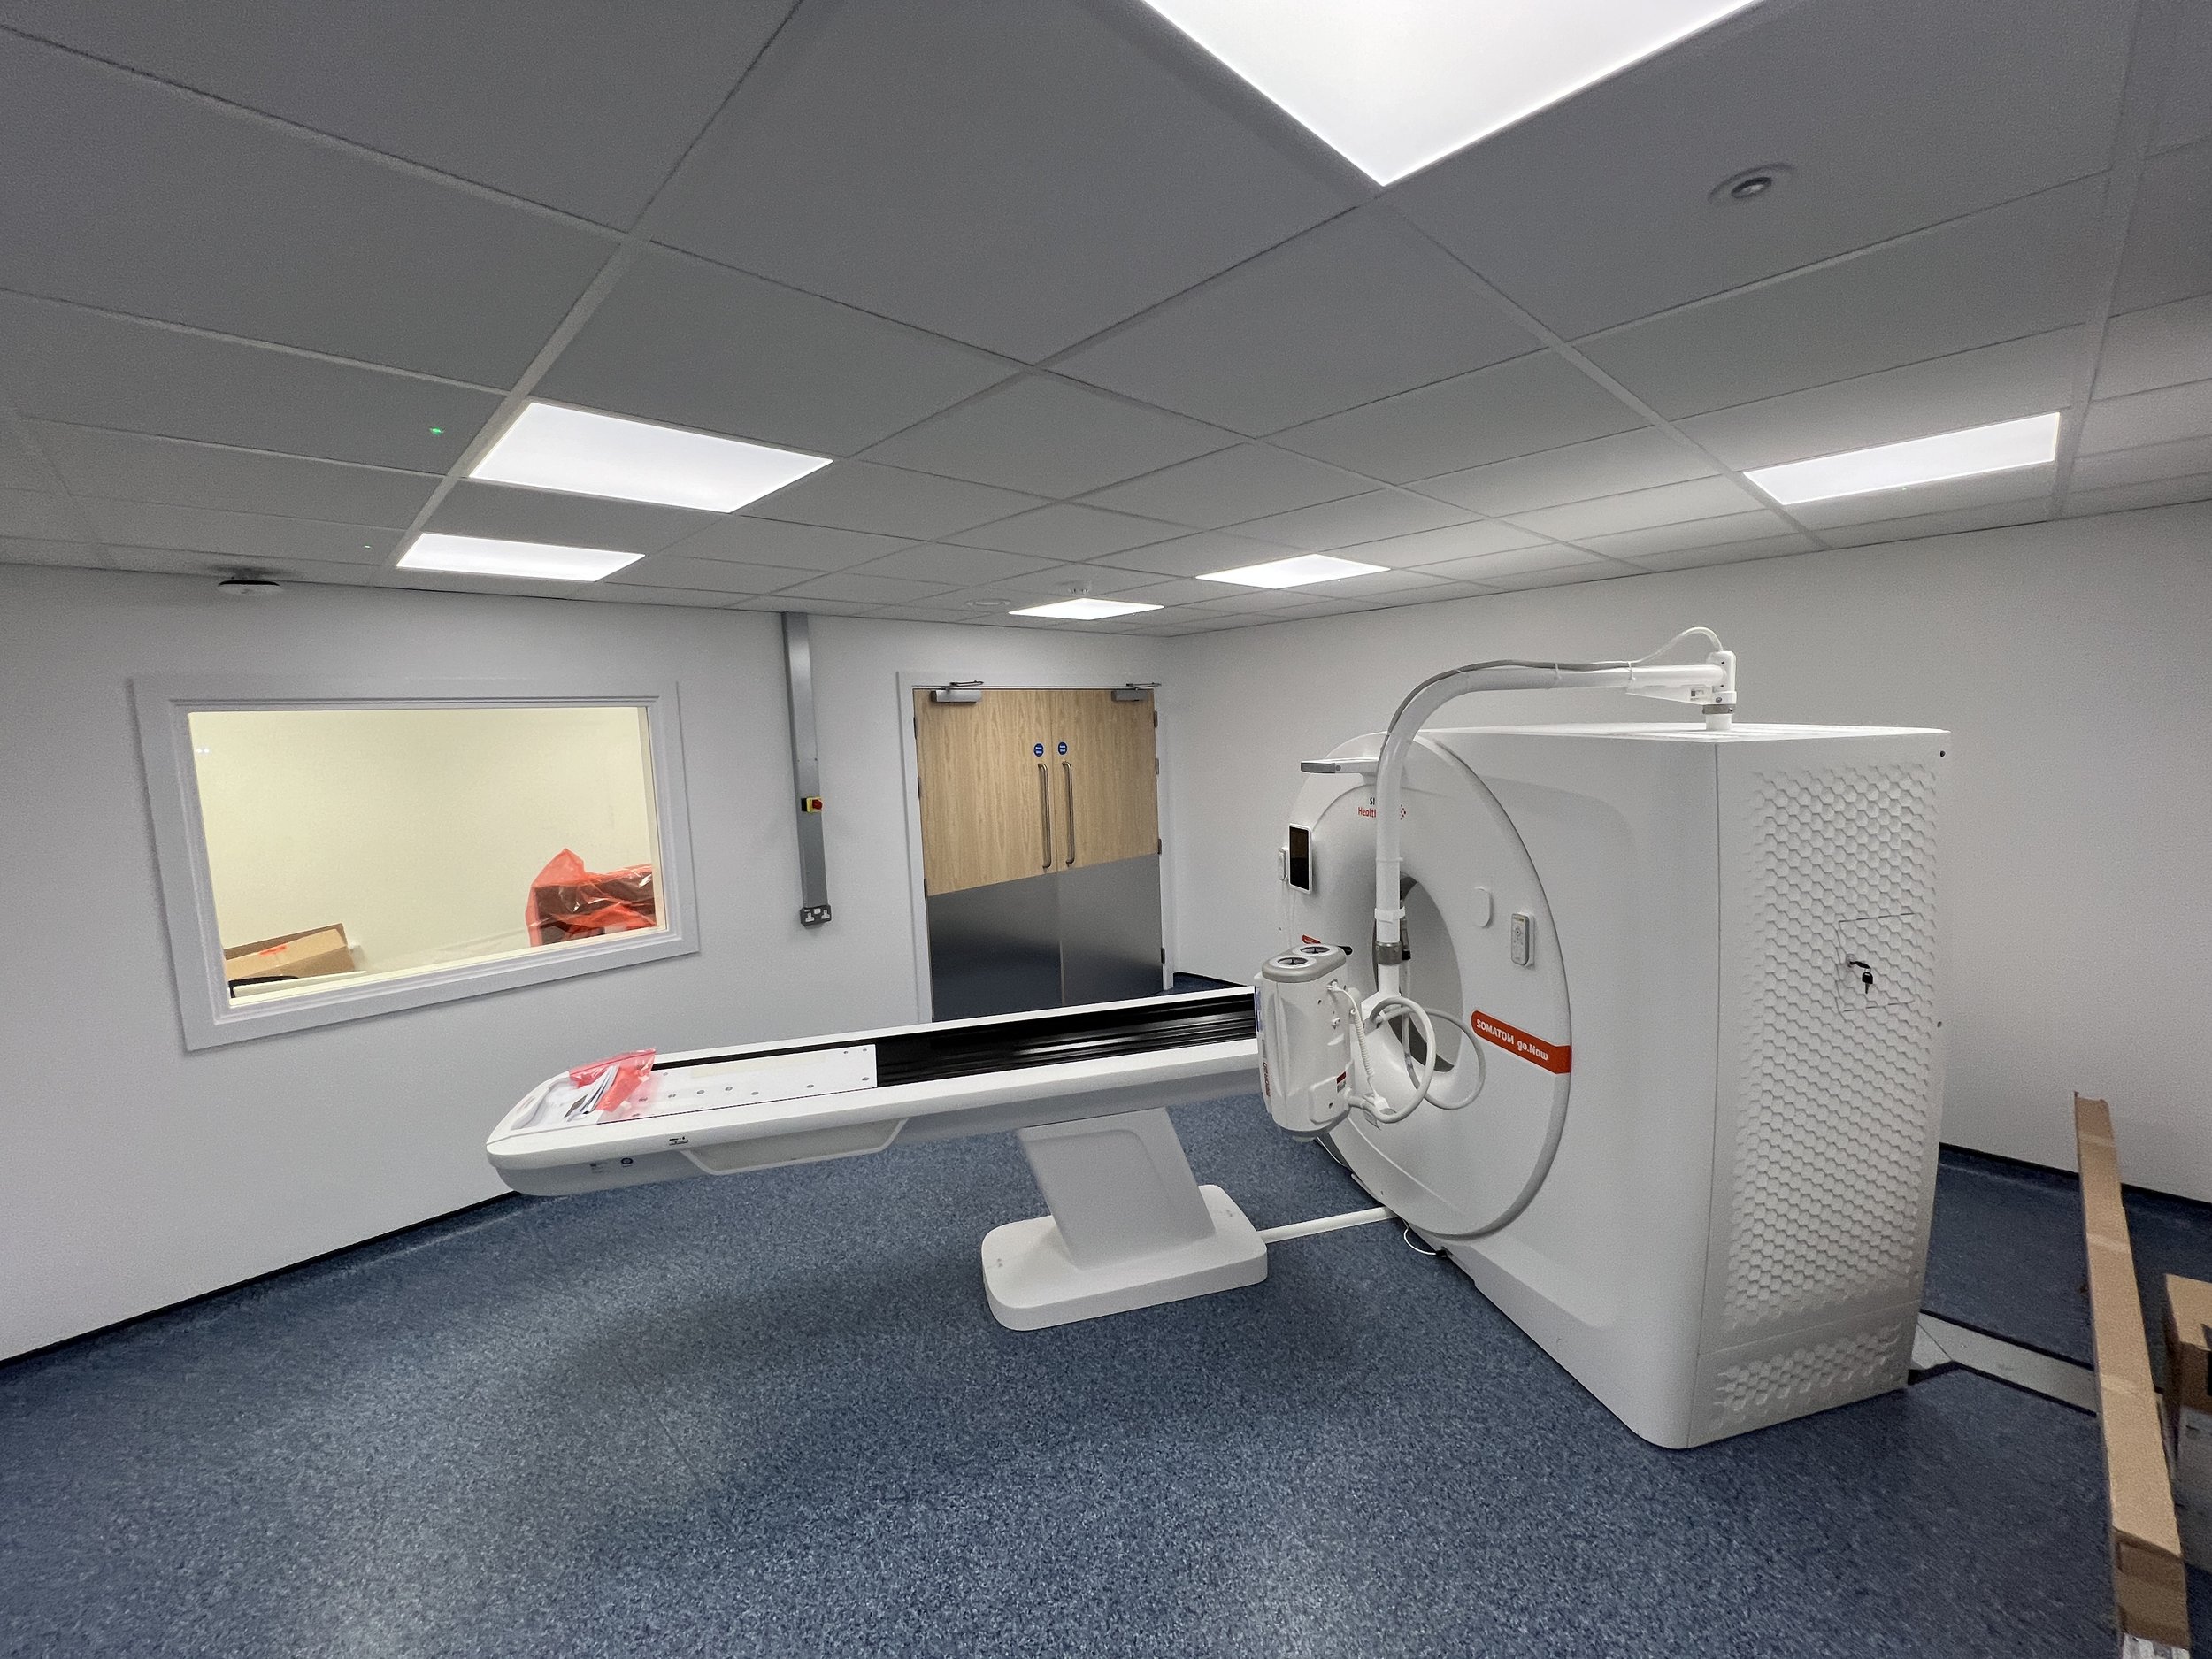
WRIGHTON & MORTON, MACCLESFIELD
MAS Design Consultants Ltd. successfully delivered the conversion of an existing commercial building in Macclesfield into a modern veterinary practice, including the full architectural design and internal fit-out.
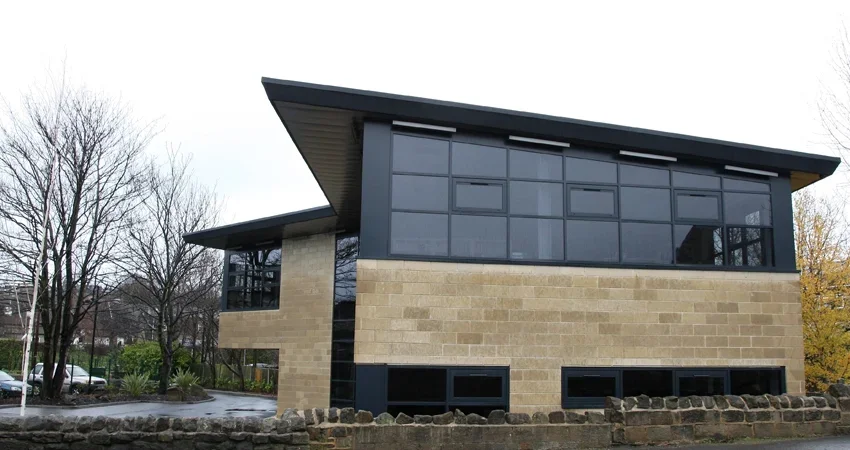
GHYLL BECK HOUSE, YEADON
MAS Design Consultants was appointed to design the new Headquarters building for CLG, a local mechanical and electrical contractor in Yeadon, providing two storey office accommodation.
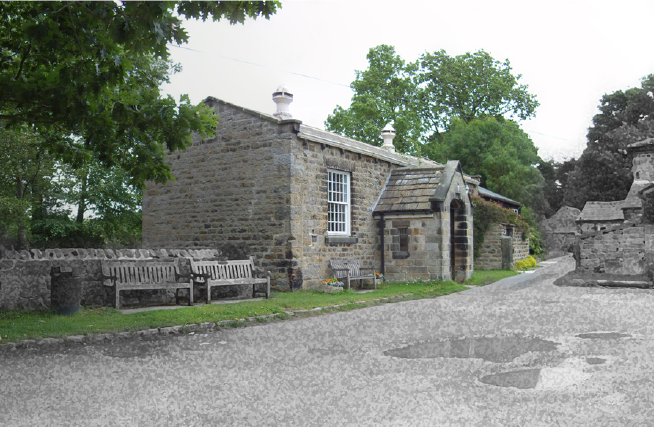
LEATHLEY VILLAGE HALL
A well-used local village hall was in need of some much needed improvements to bring it more up-todate. The changes included providing a new meeting room and main hall with upgraded kitchen facilities
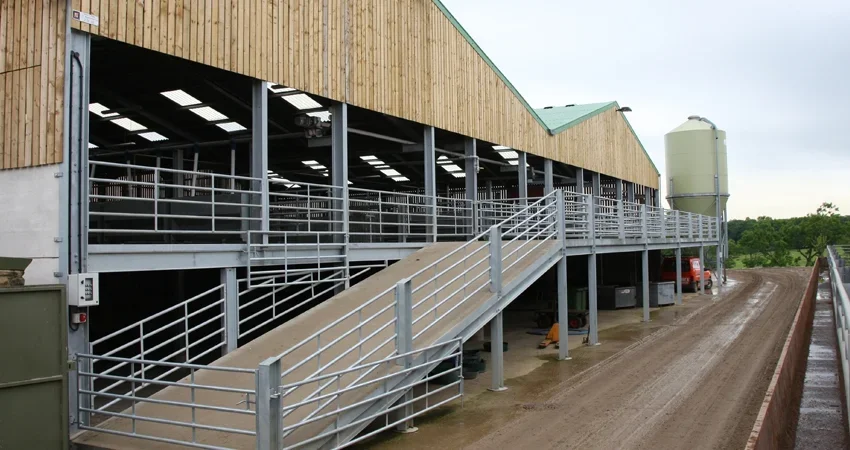
LOW GREEN FARM, RAWDON
This project was completed as part of the modernisation of the clients' agricultural buildings. A purpose-built sheep shed raised livestock onto a mezzanine level to allow the efficient mechanical maintenance of the floors.
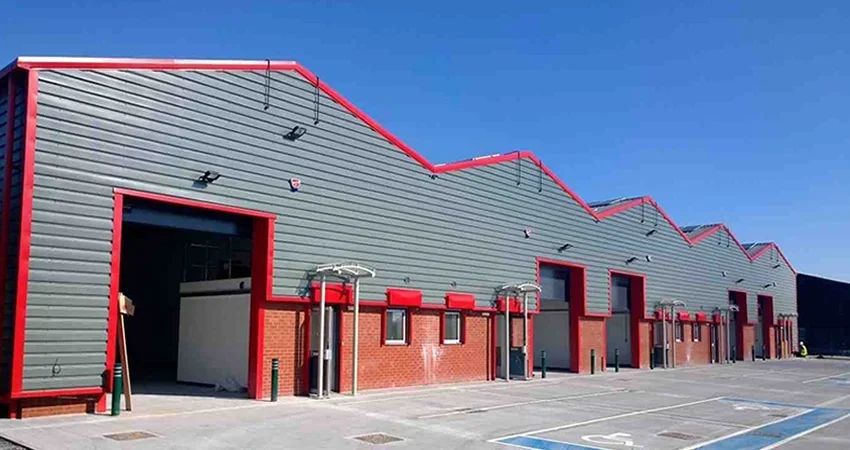
TOWER HOUSE LANE, HULL
The redevelopment of an existing industrial site with a new build warehouse unit approximately 2400m square. The proposal also included the addition of a further thirteen light industrial starter units at approx. 200m square each.
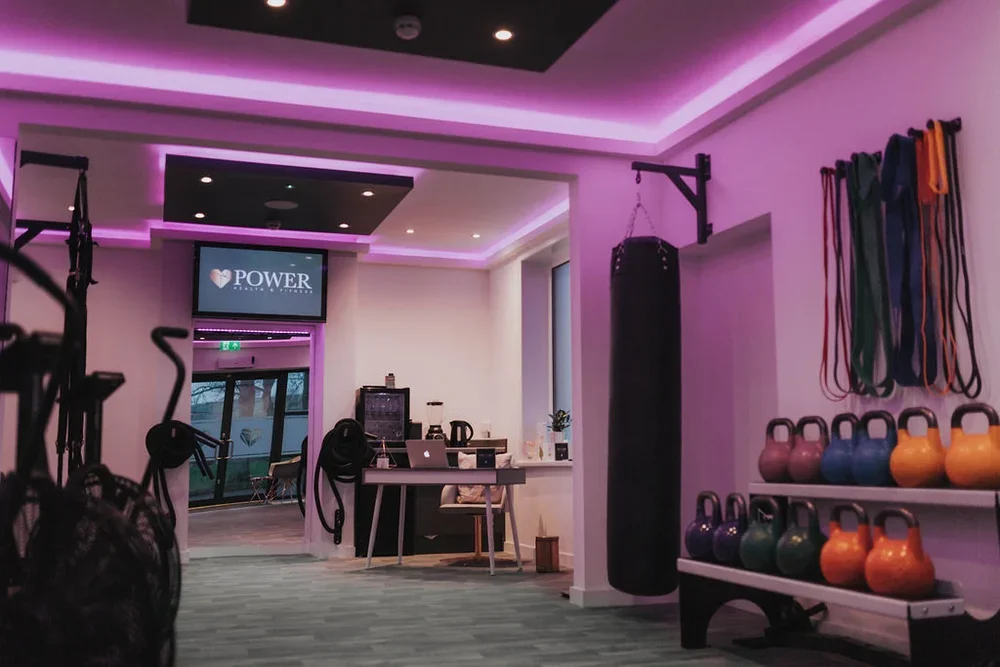
POWER HEALTH & FITNESS, MENSTON
This project involved the conversion of an old antiques shop into a modern fitness studio. The interior was completely redesigned, new space for fitness equipment created and the upstairs made into a spacious apartment
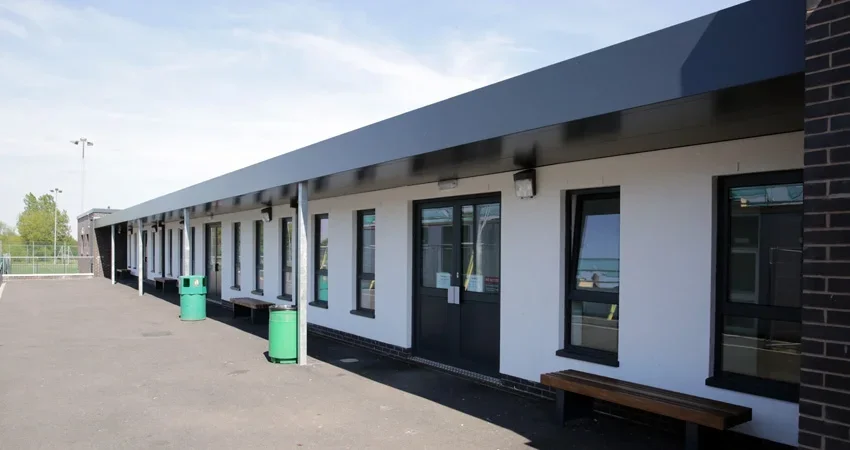
ROSSET SCHOOL, HARROGATE
Working alongside the school we developed a submission package for a bid for Capital Maintenance Funding Grant in 2012. The design included the removal of four existing temporary classrooms and their replacement with a new single storey classroom block.
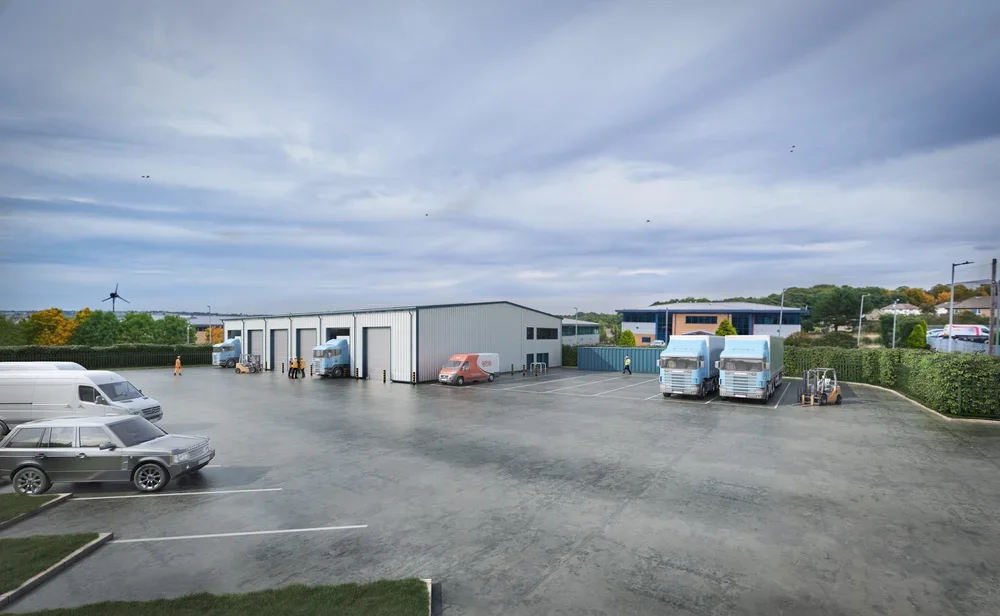
HGV SERVICE STATION, BRADFORD
MAS Design Consultants Ltd. successfully secured full planning and building regulations approval for a dedicated HGV MOT and servicing facility on a reclaimed brownfield site, transforming the previously developed land into a purpose-built commercial facility.