THE OWSTON INN, DONCASTER
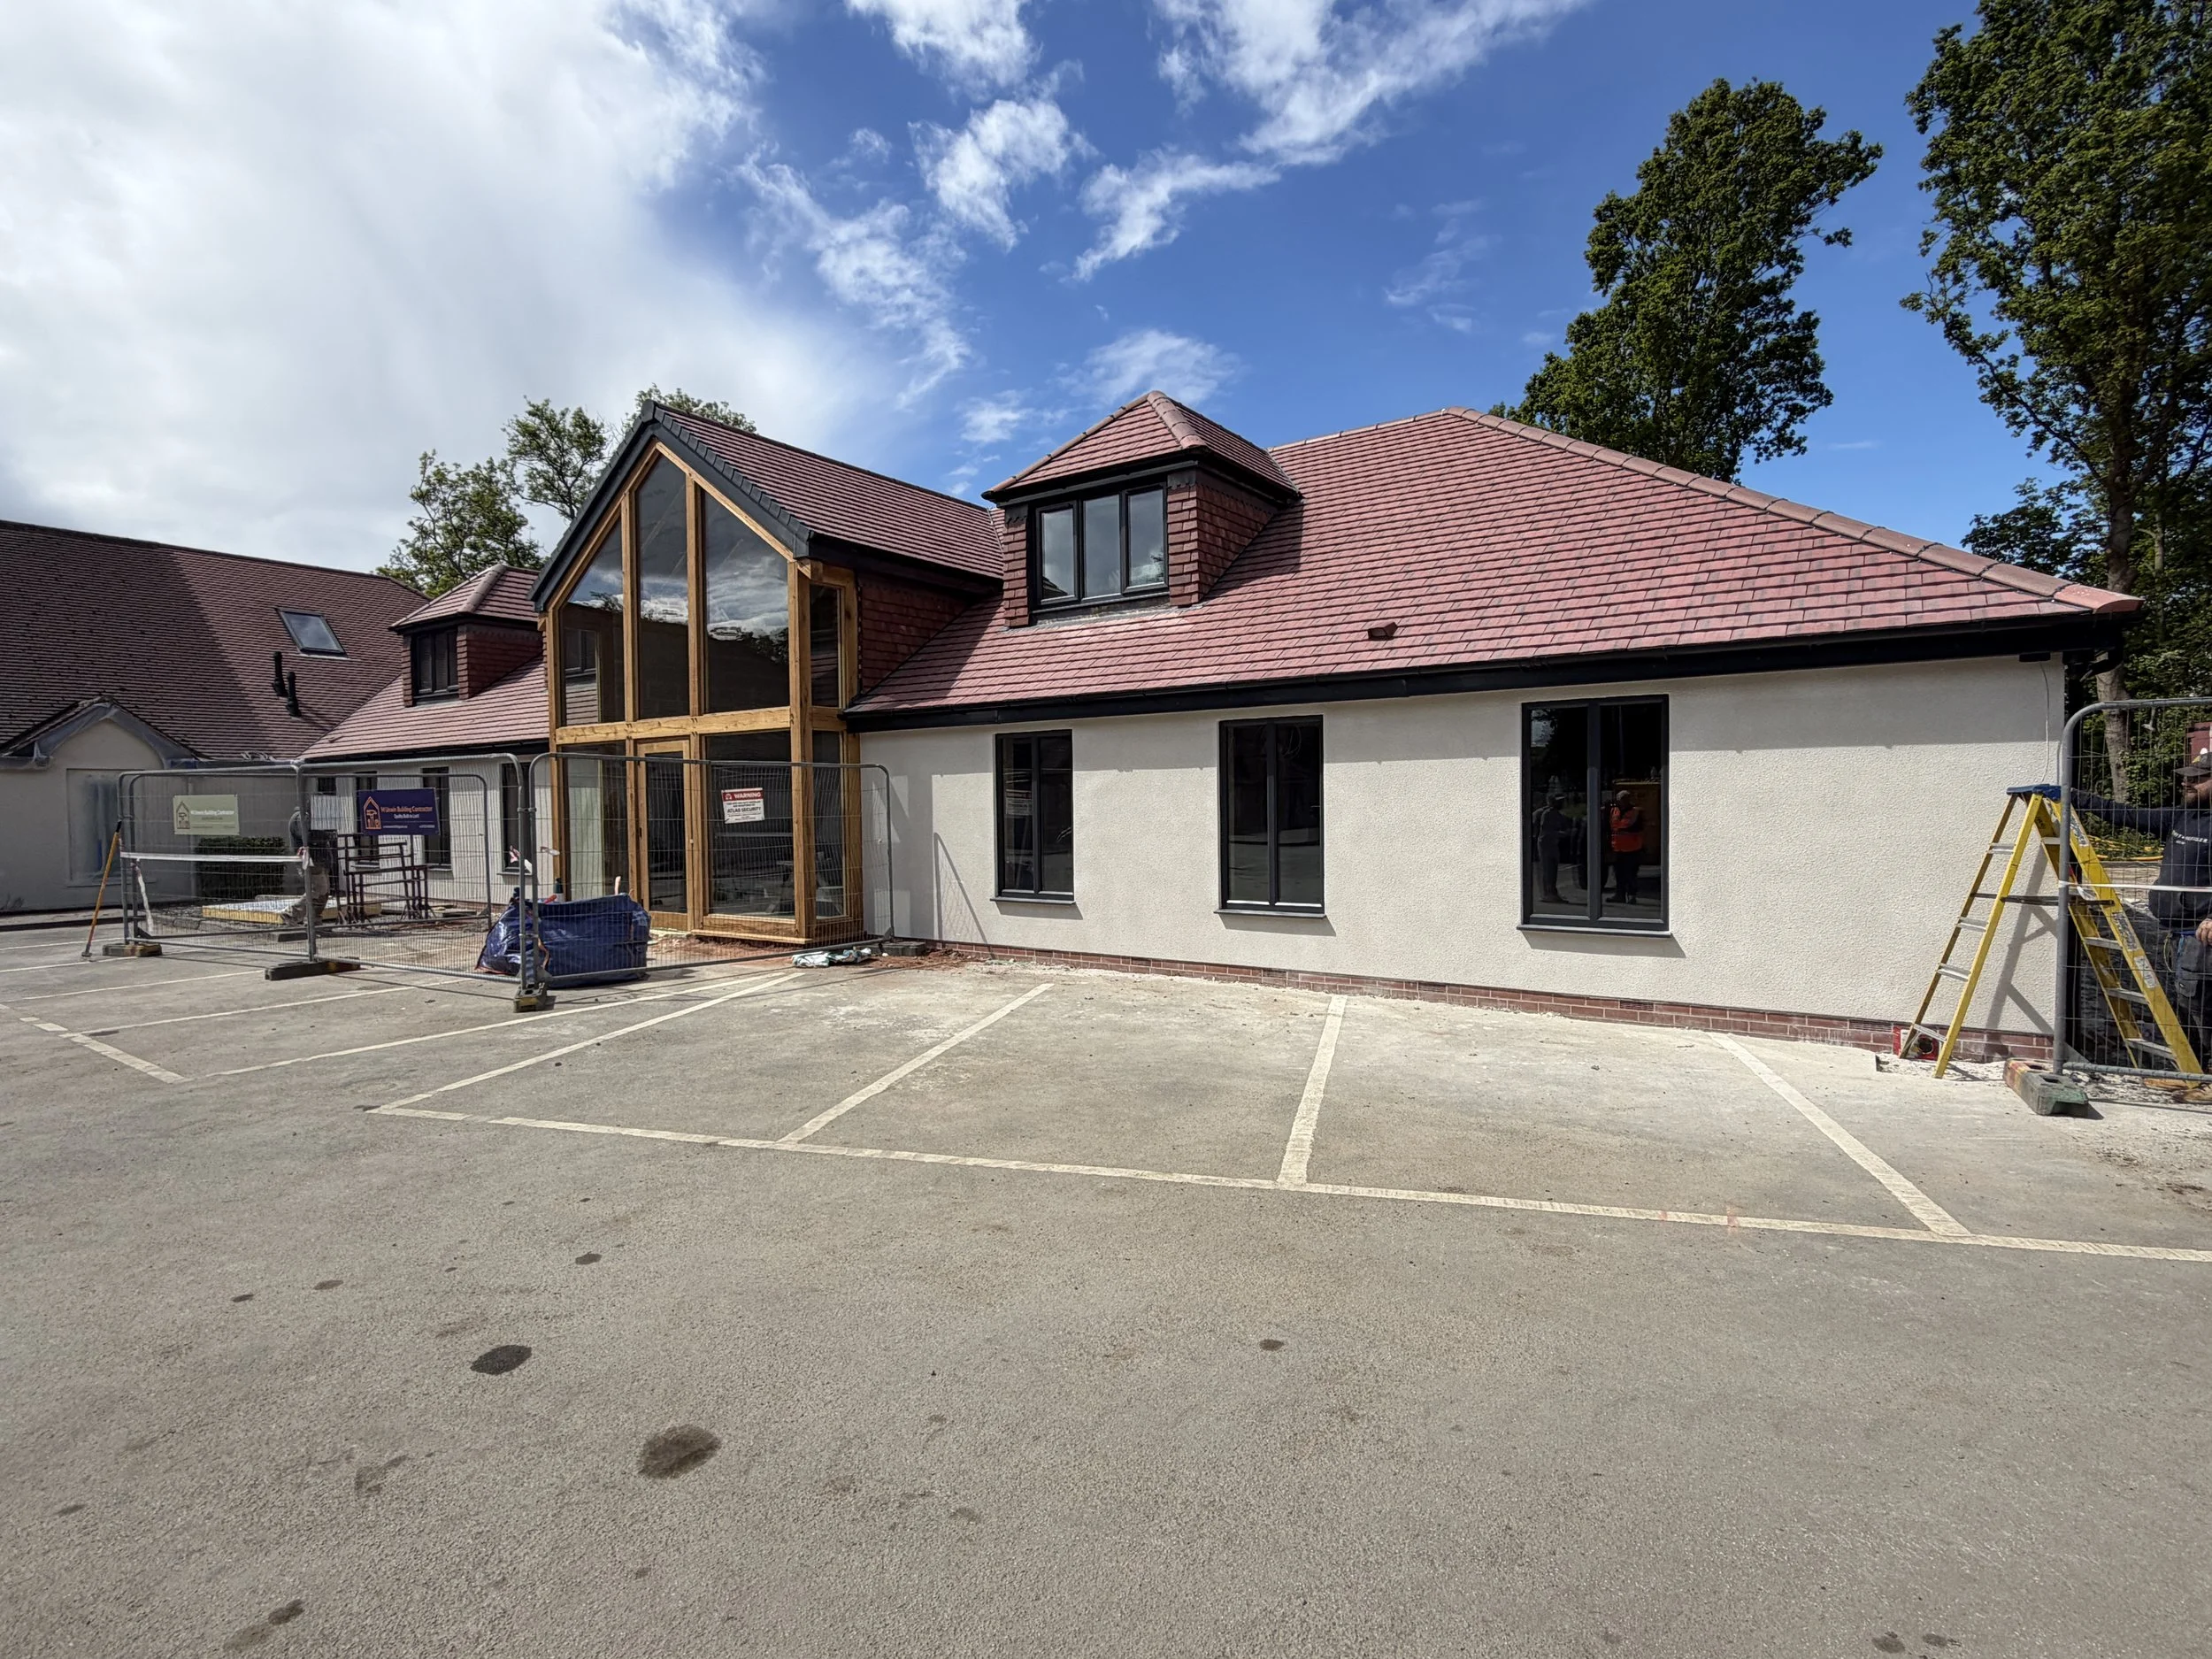
MAS Design Consultants Ltd. were appointed to develop proposals for the extension and expansion of the Owston Inn in Doncaster, creating additional accommodation and facilities to support the existing hotel operation.
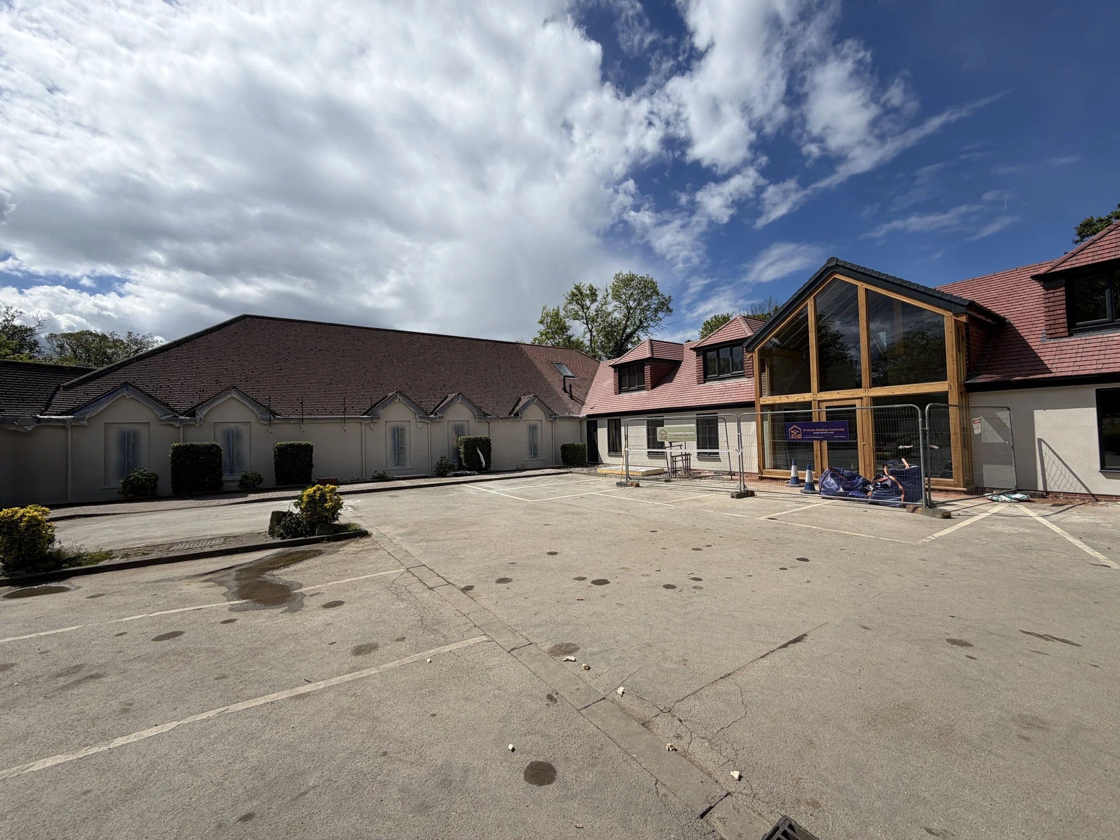
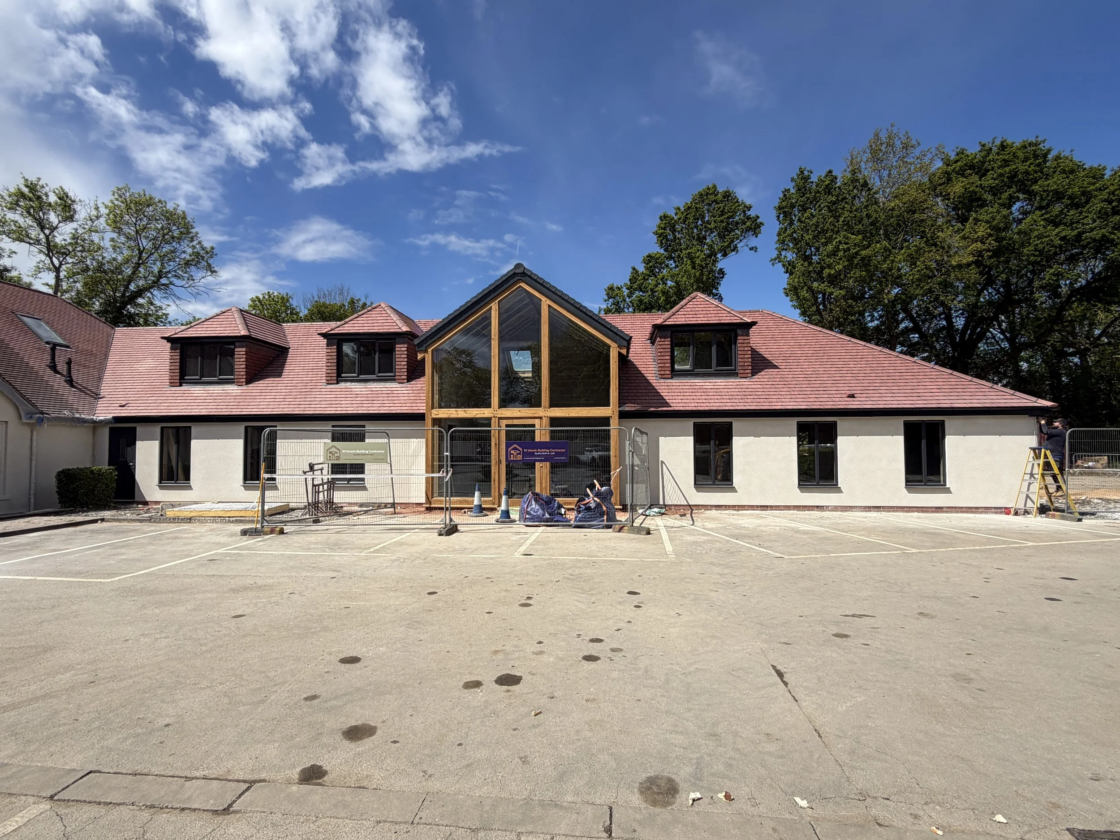
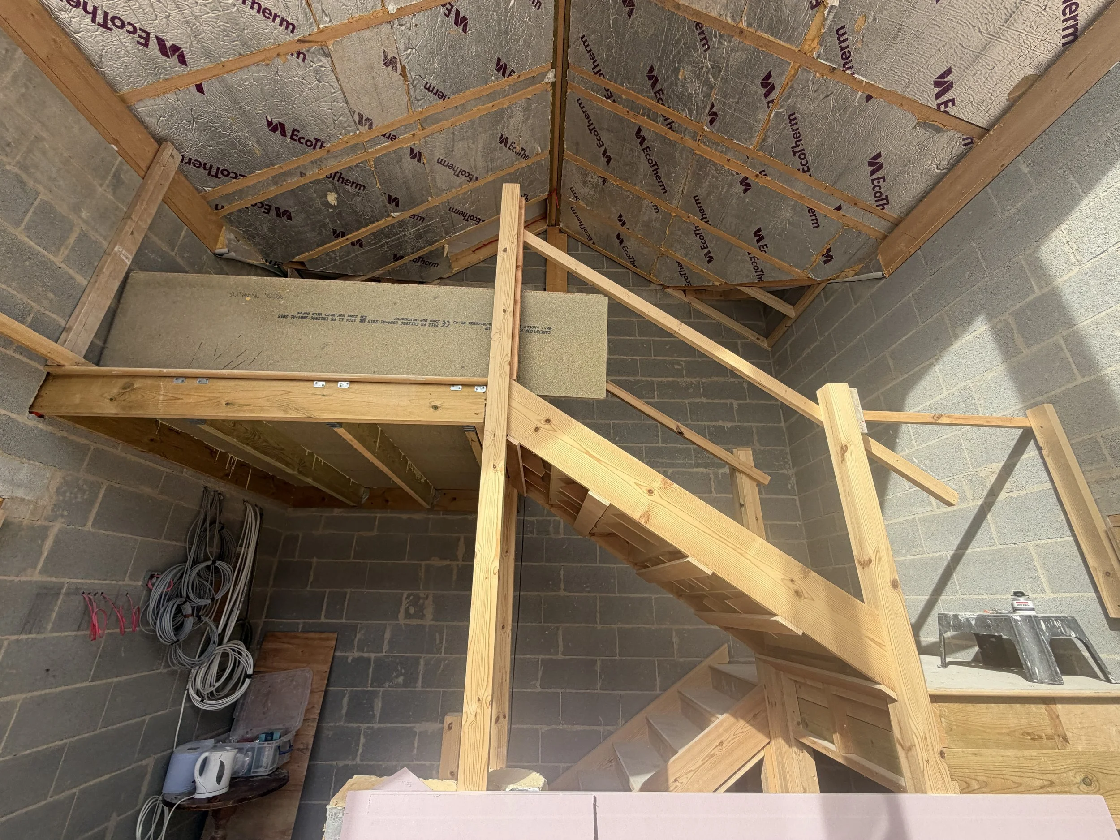
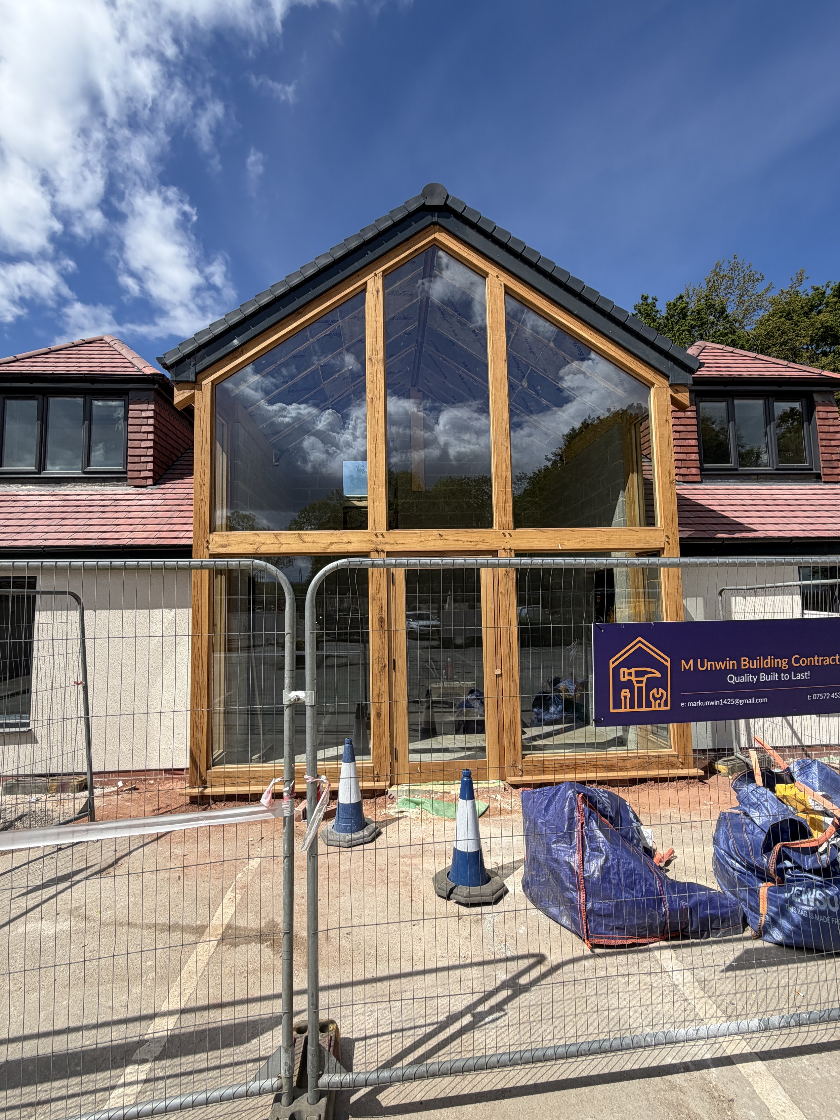
The project comprises a substantial two-storey side extension, designed to complement the existing building while providing a modern addition to the established hotel. The proposals incorporate a new function room alongside additional guest accommodation, helping to expand the hotel's capacity and facilities.
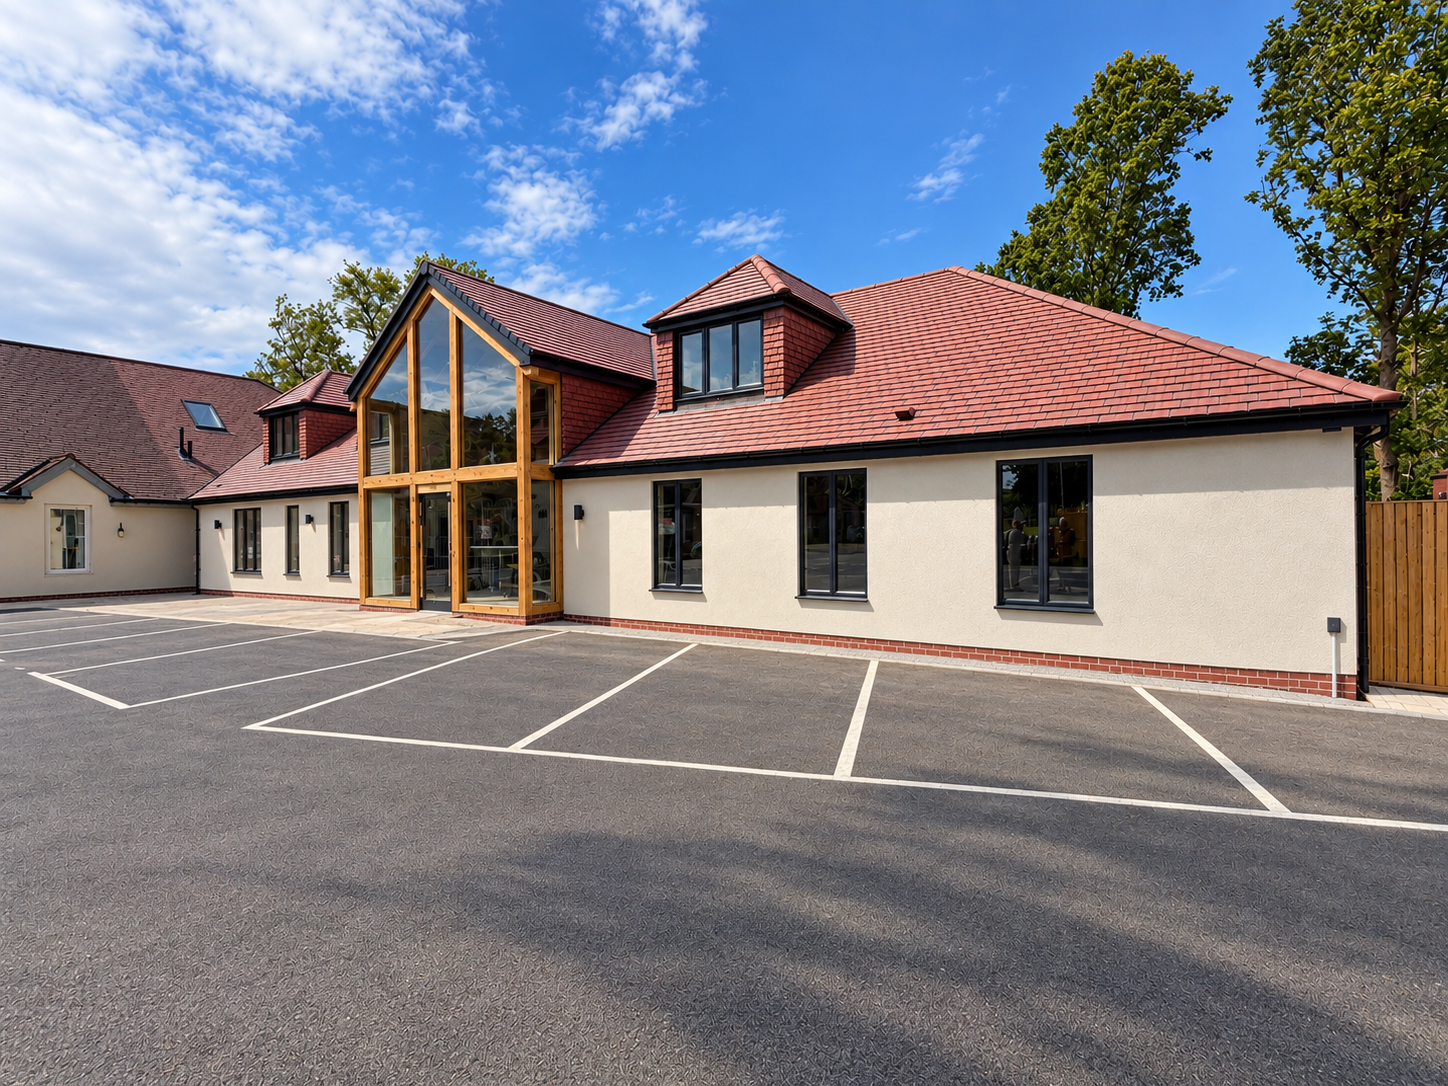
HOTEL AND GUEST ACCOMODATION
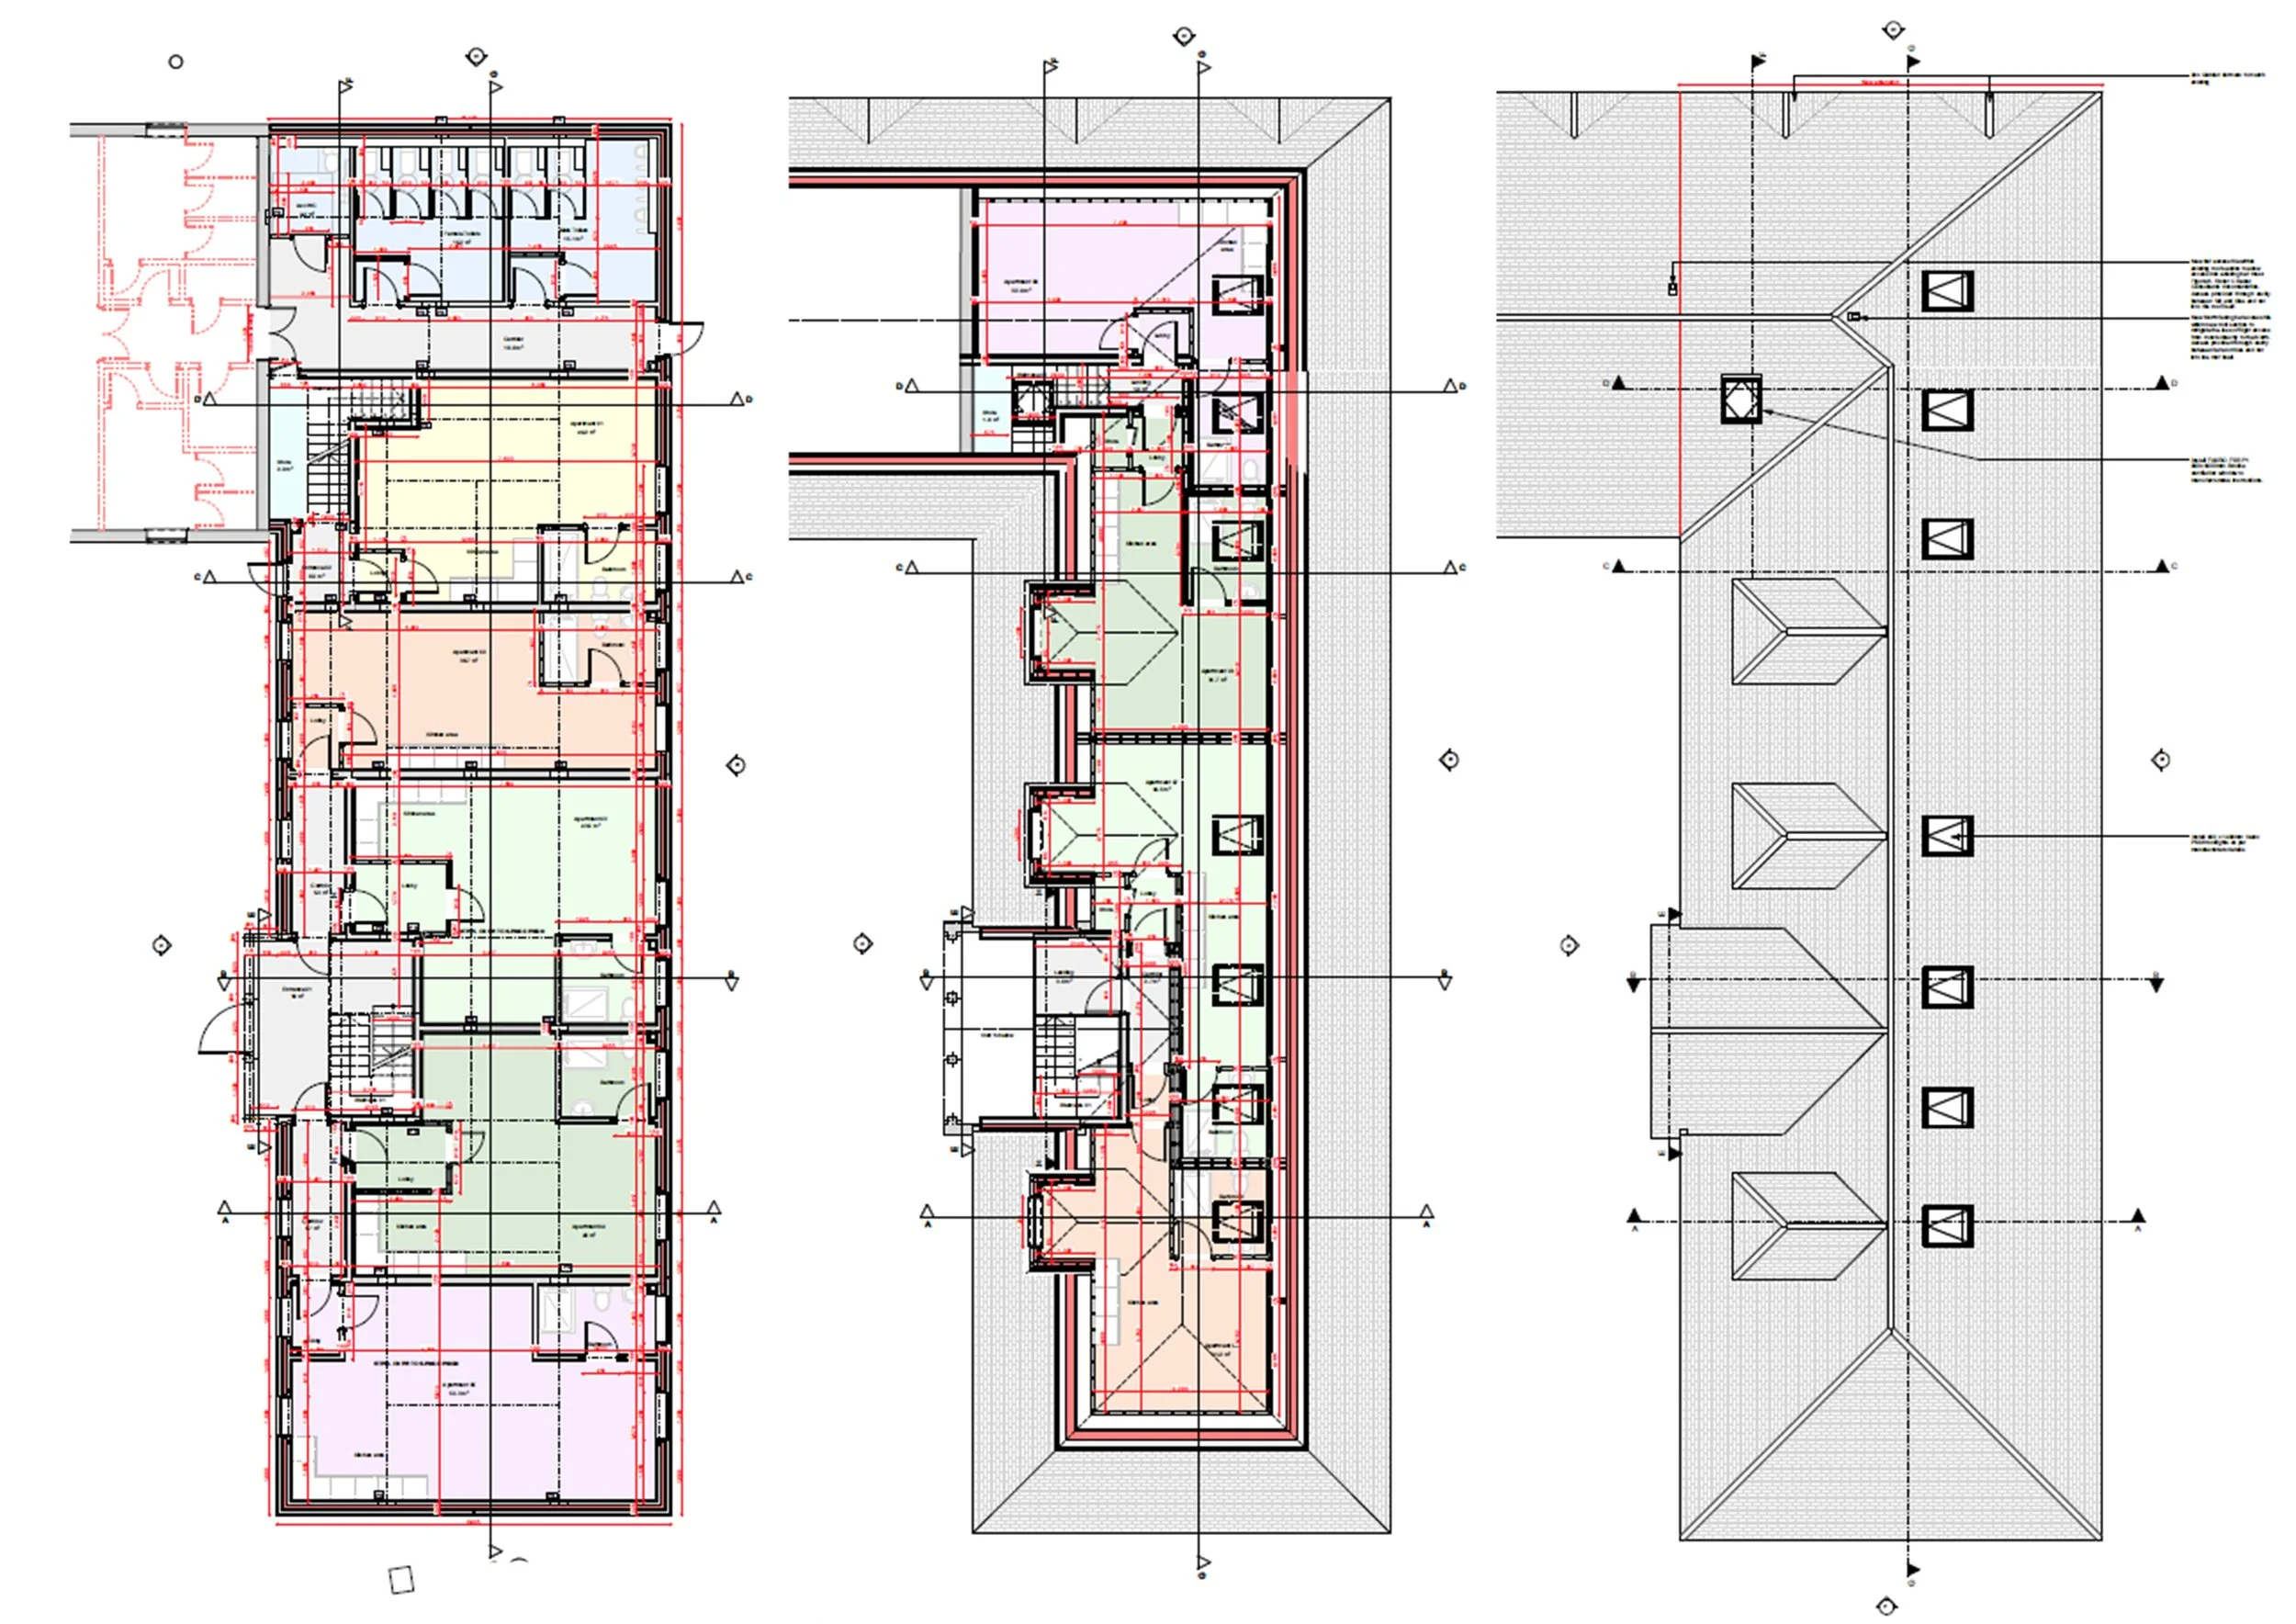
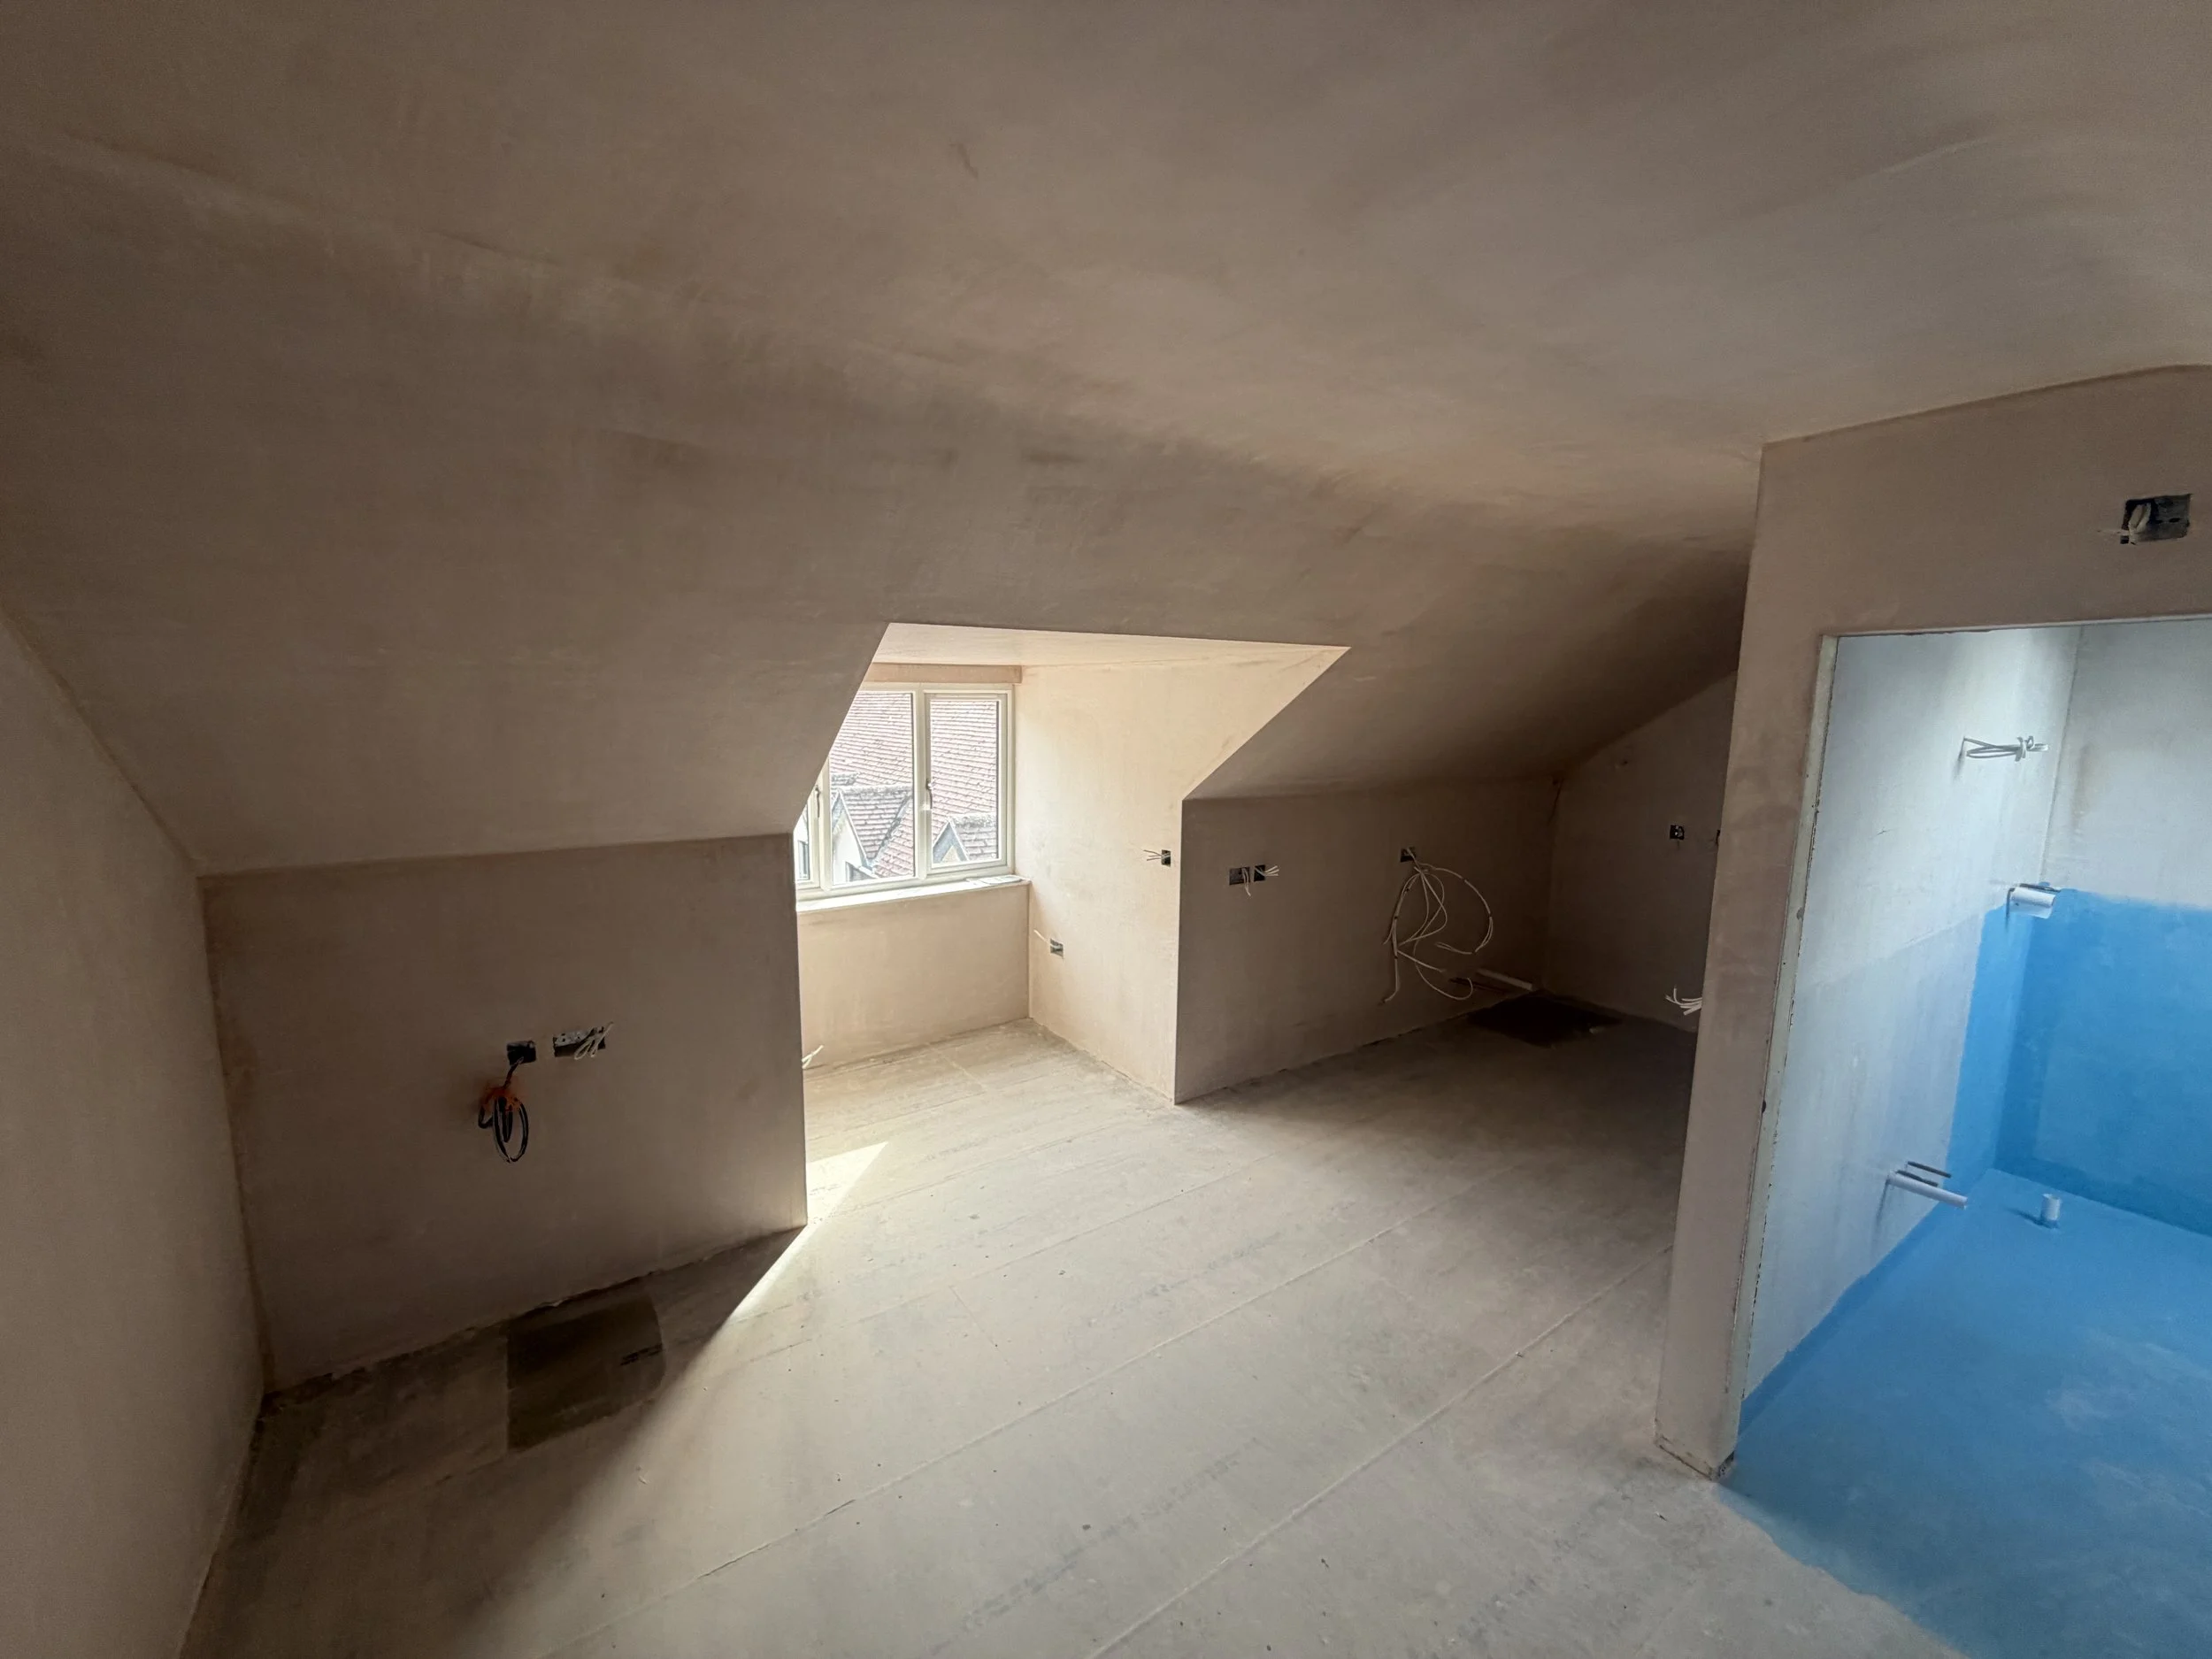
A key element of the project was the careful planning of the new accommodation to provide a comfortable and practical hotel environment. The proposed layout includes nine individual accommodation units, each incorporating dedicated bathroom and kitchen facilities, supported by shared lobbies, circulation areas and stair access.
The design demonstrates our experience in developing hospitality-led schemes, balancing guest accommodation, communal facilities and operational requirements within a carefully considered building layout.
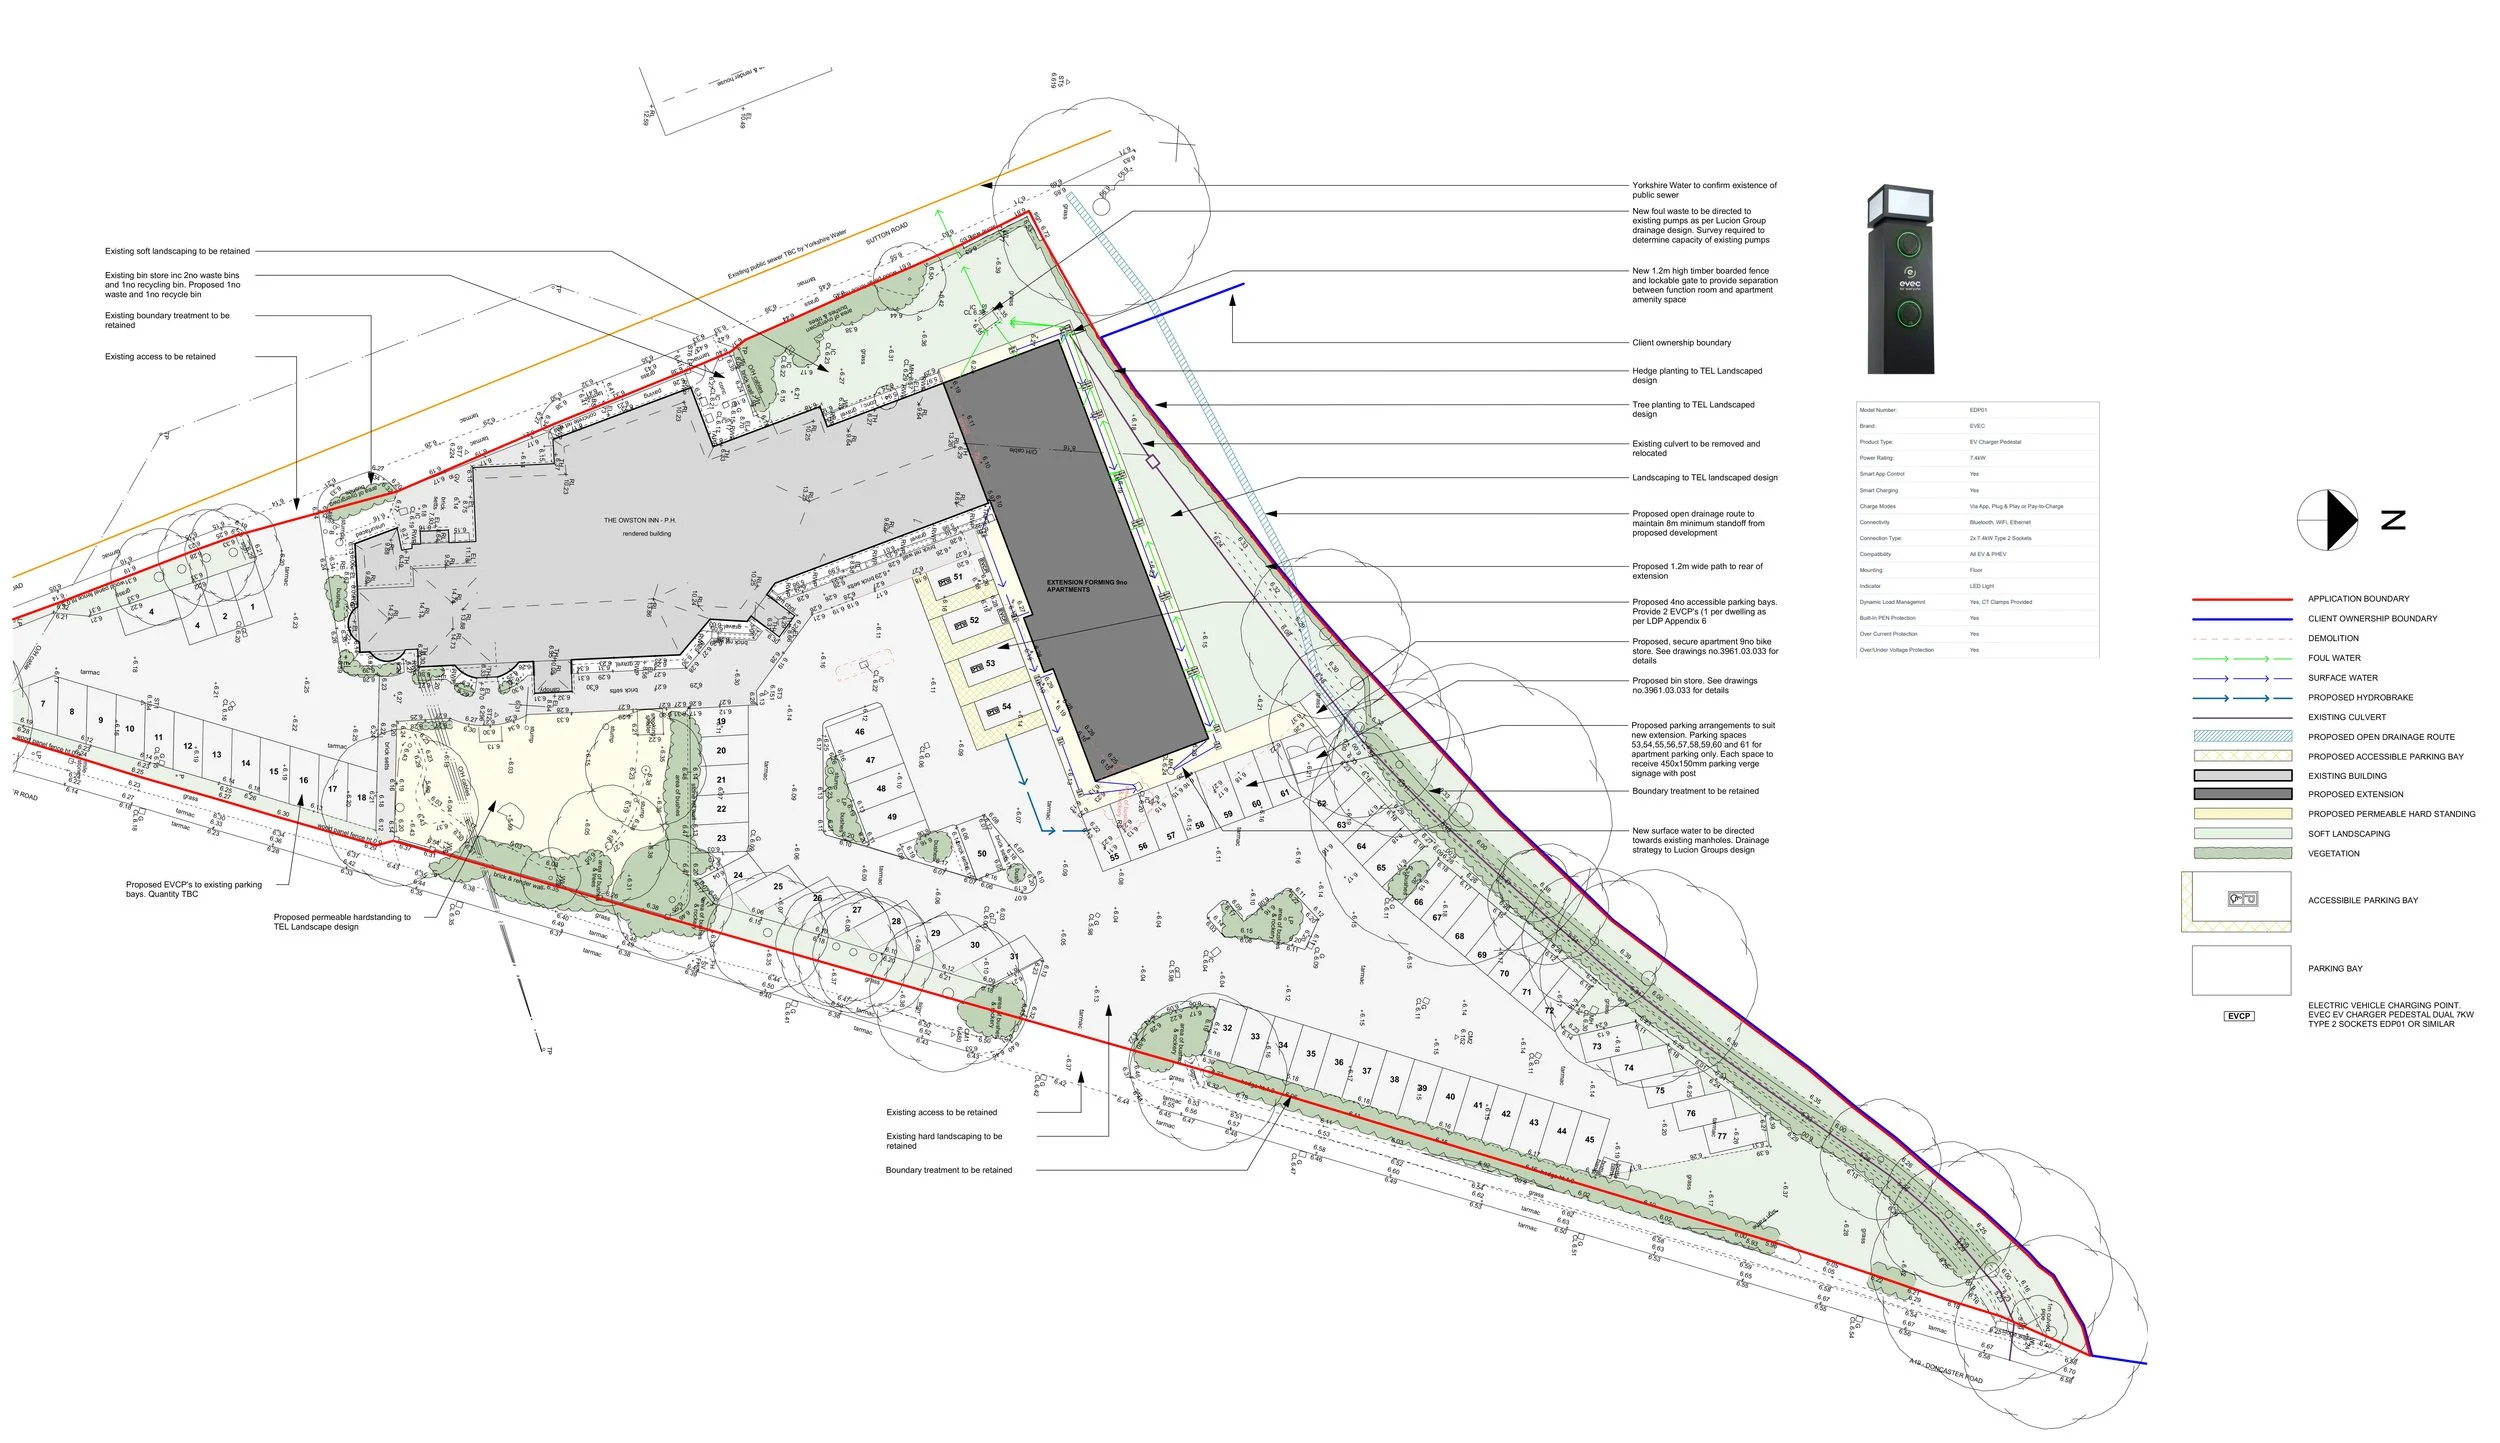
DESIGN APPROACH
The extension has been designed to integrate with the existing Owston Inn, creating a cohesive addition while providing a significant increase in usable accommodation. Particular consideration has been given to circulation, accessibility, fire safety and the practical operation of the hotel, with the design developed through the Building Regulations stage and amended in response to structural and Building Control requirements.
THE RESULT
The completed design provides the Owston Inn with the opportunity to expand its hospitality offer, combining additional guest accommodation with a dedicated function space and supporting facilities.
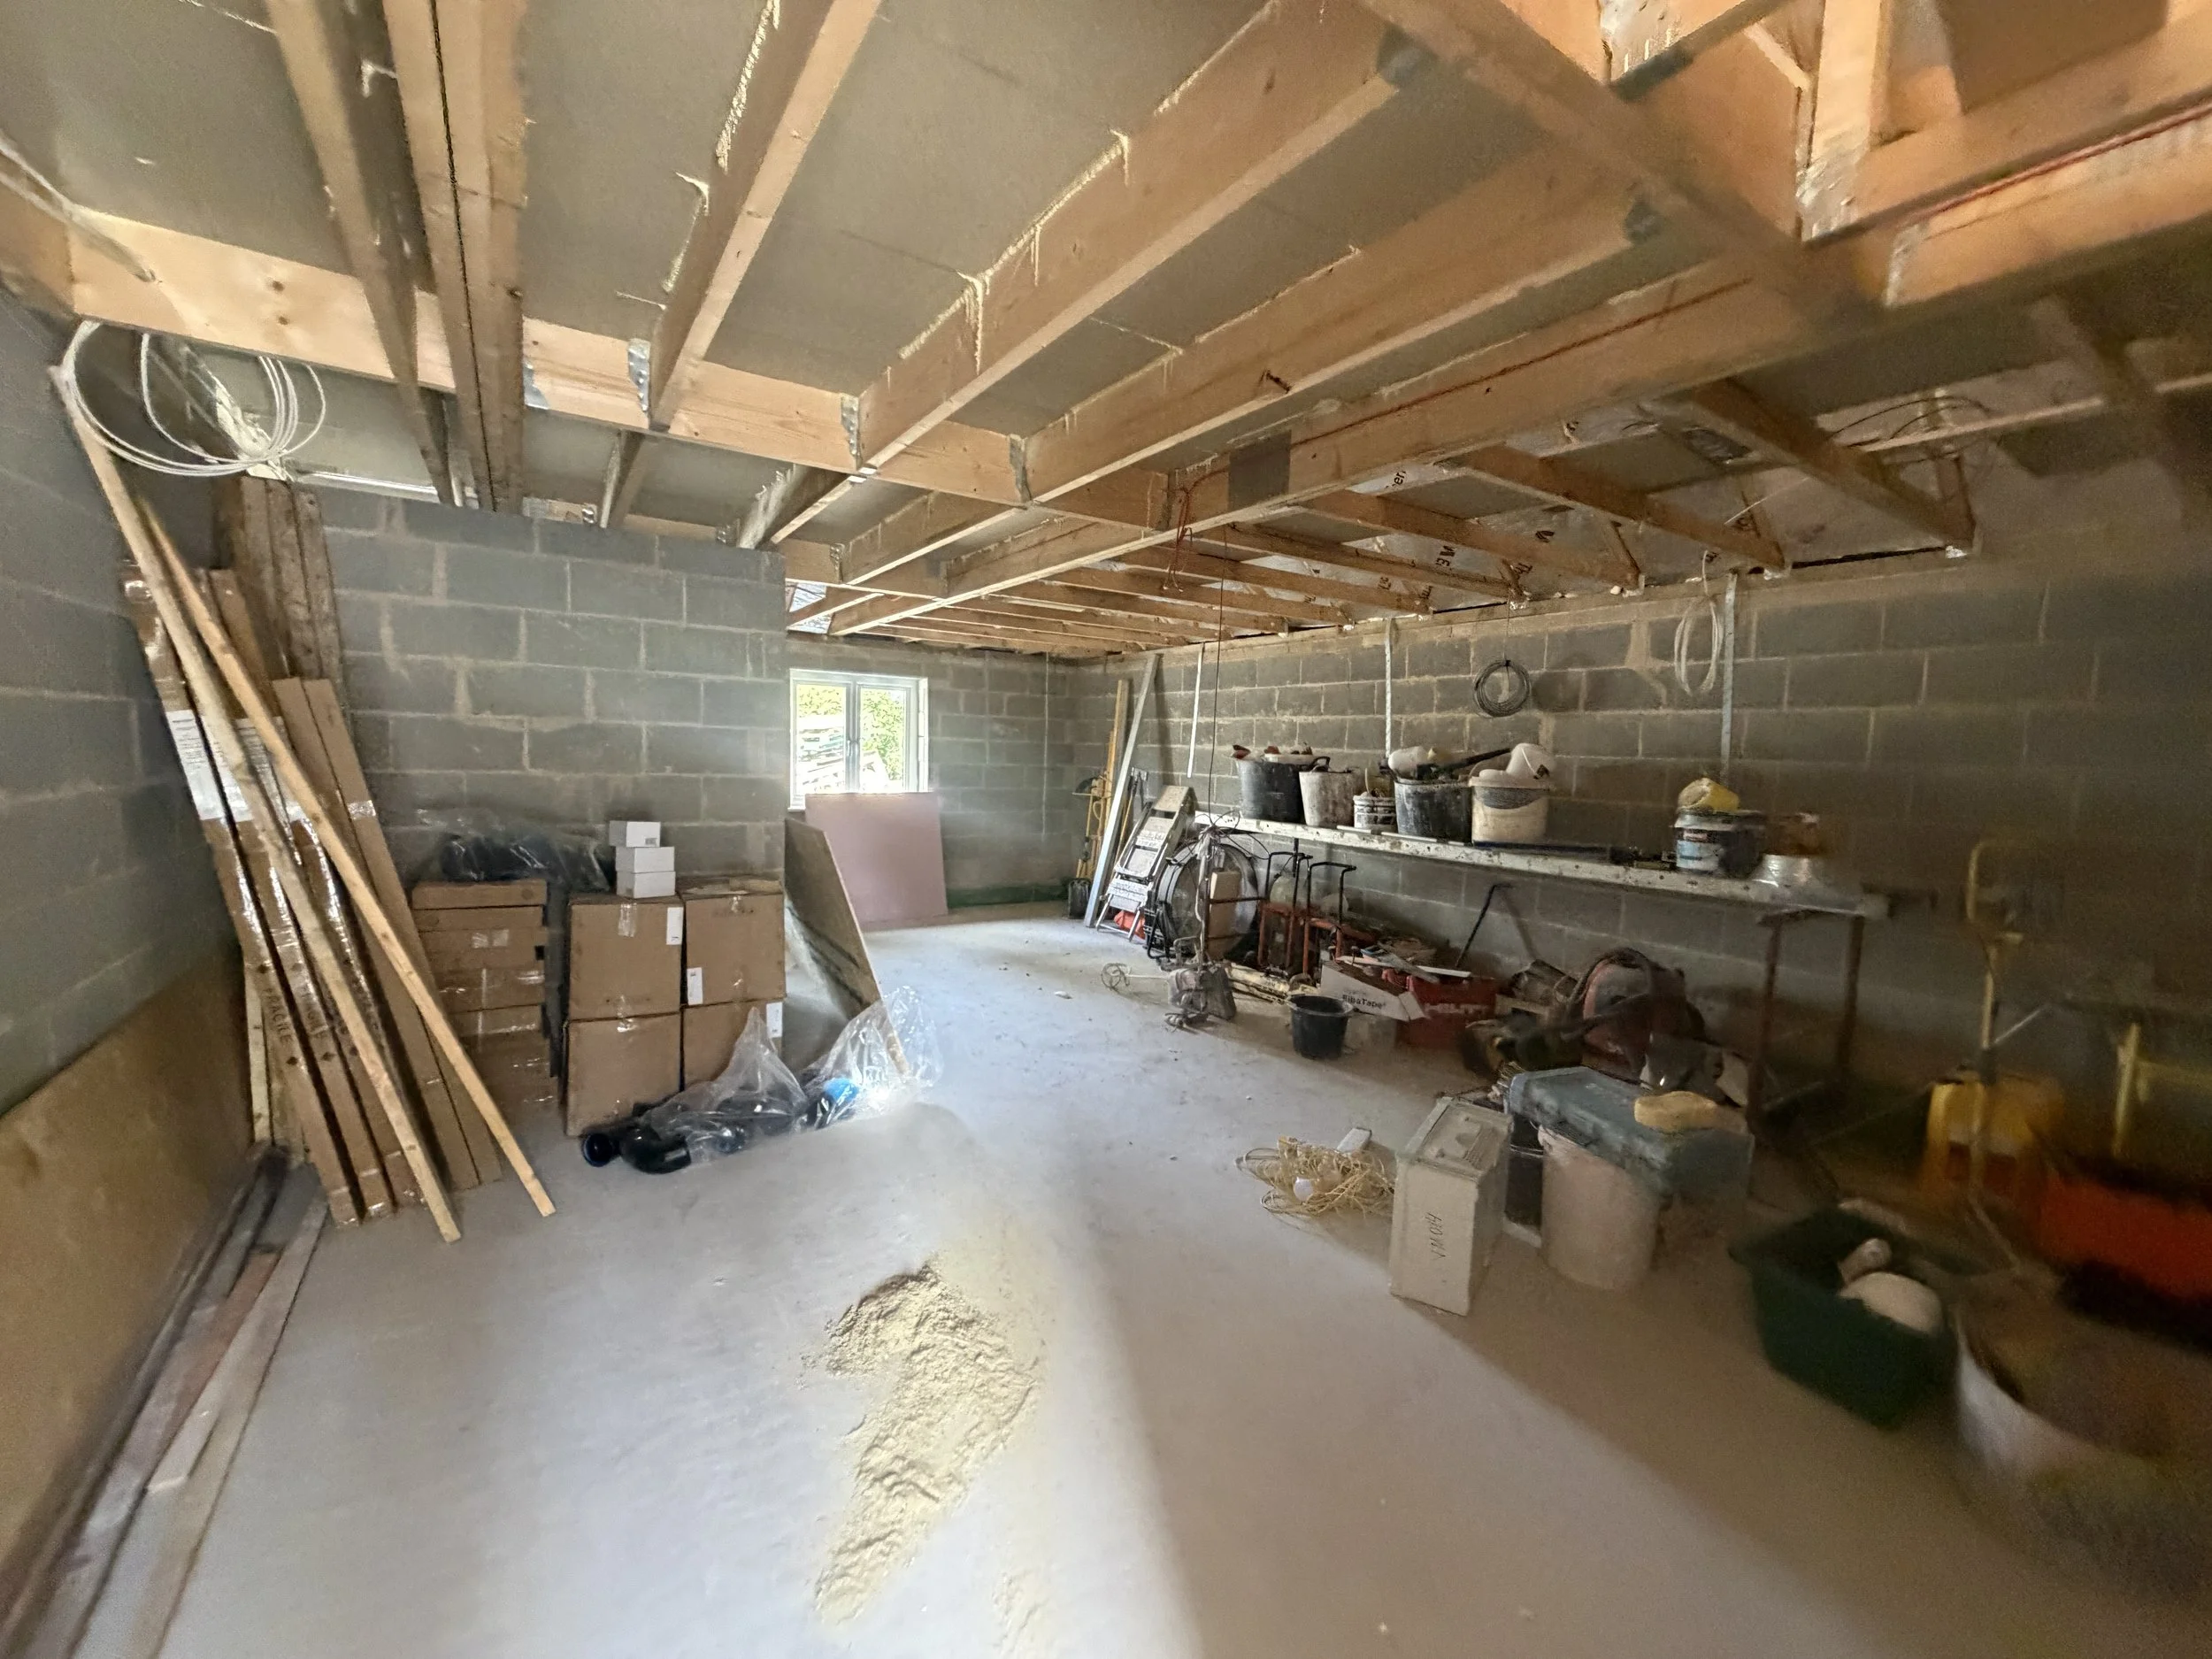
This site is still currently in construction, and should be open and operational in the near future.