WRIGHTON & MORTON VETS, MACCLESFIELD
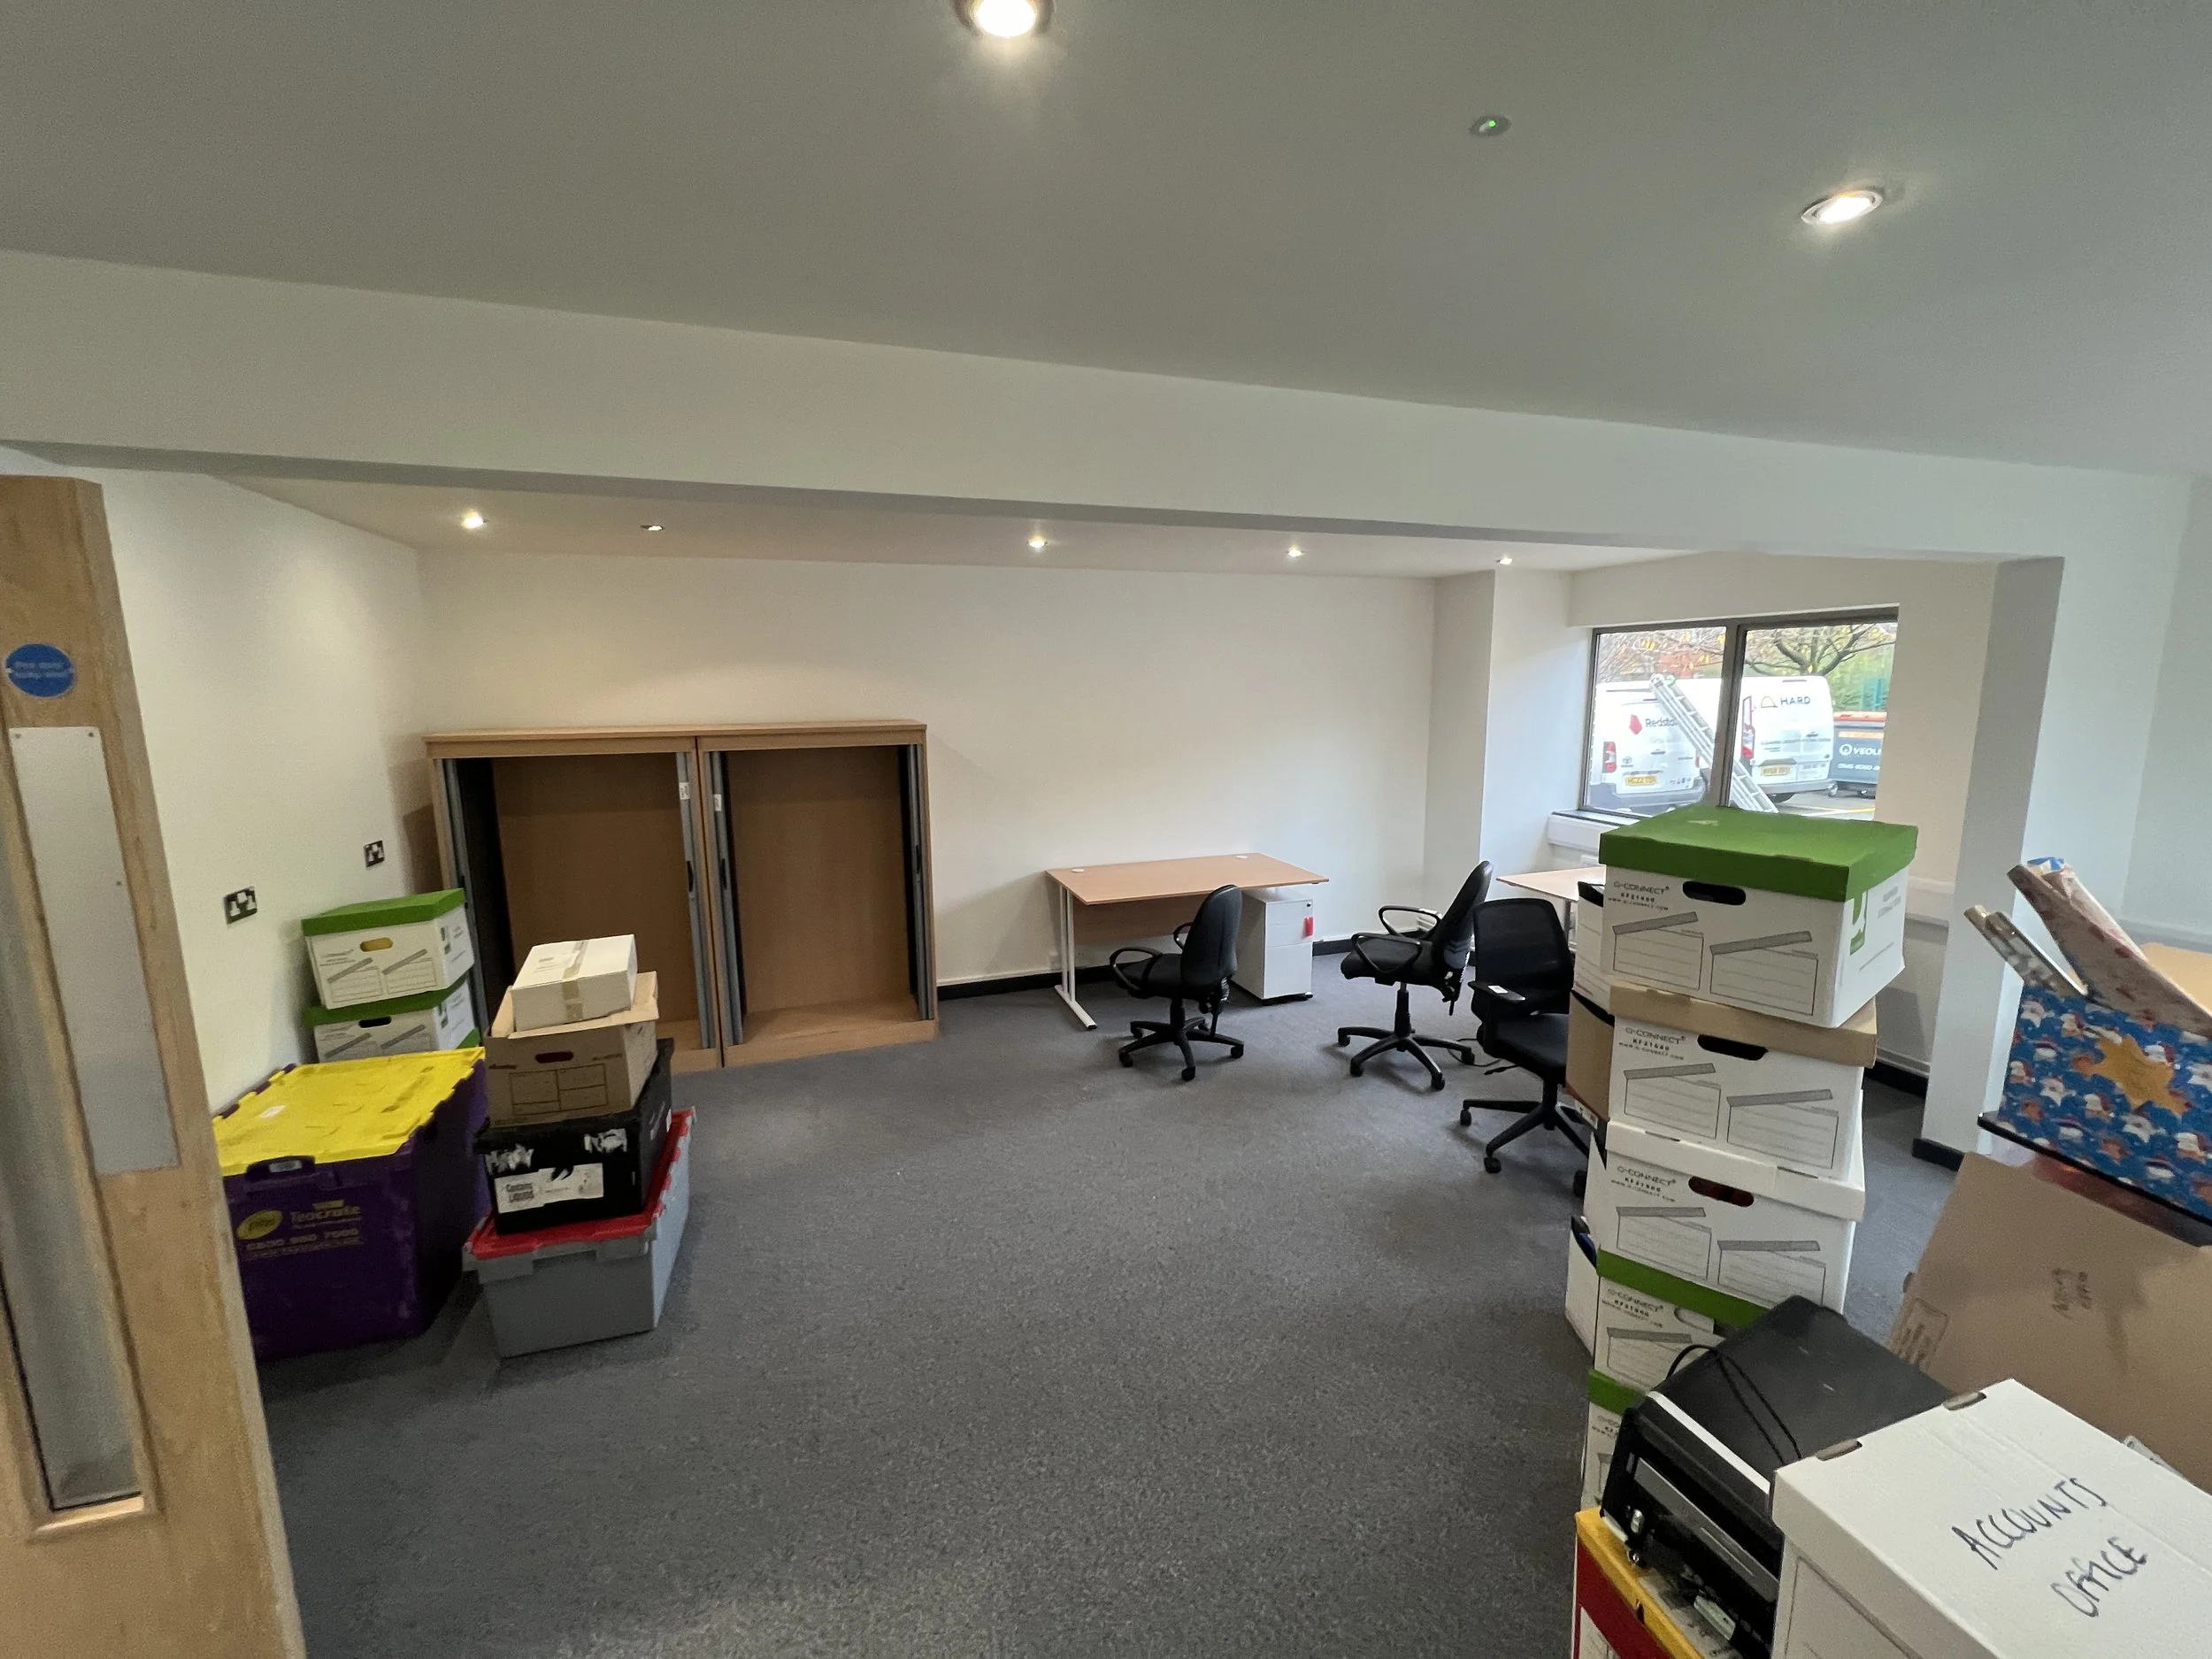
MAS Design Consultants Ltd. were appointed to transform a vacant warehouse at Lyme Green Business Park, Macclesfield, into a purpose-designed veterinary centre for Wright & Morten Vets.
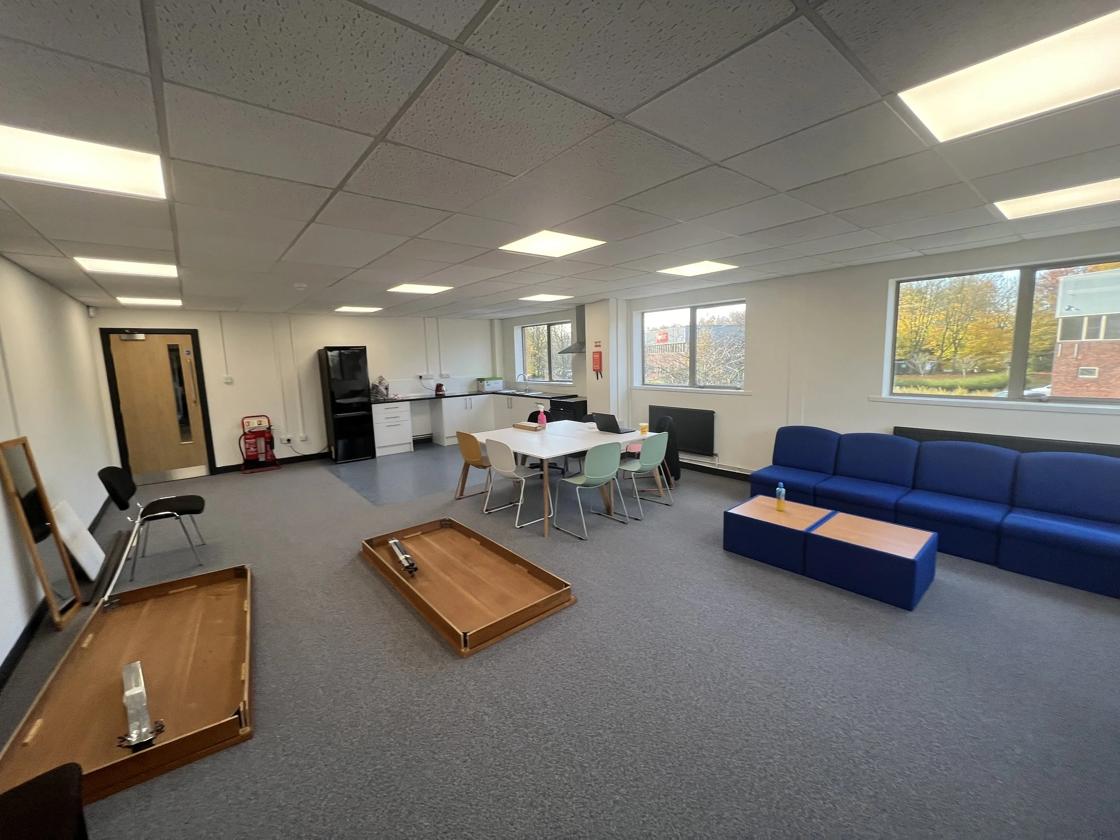
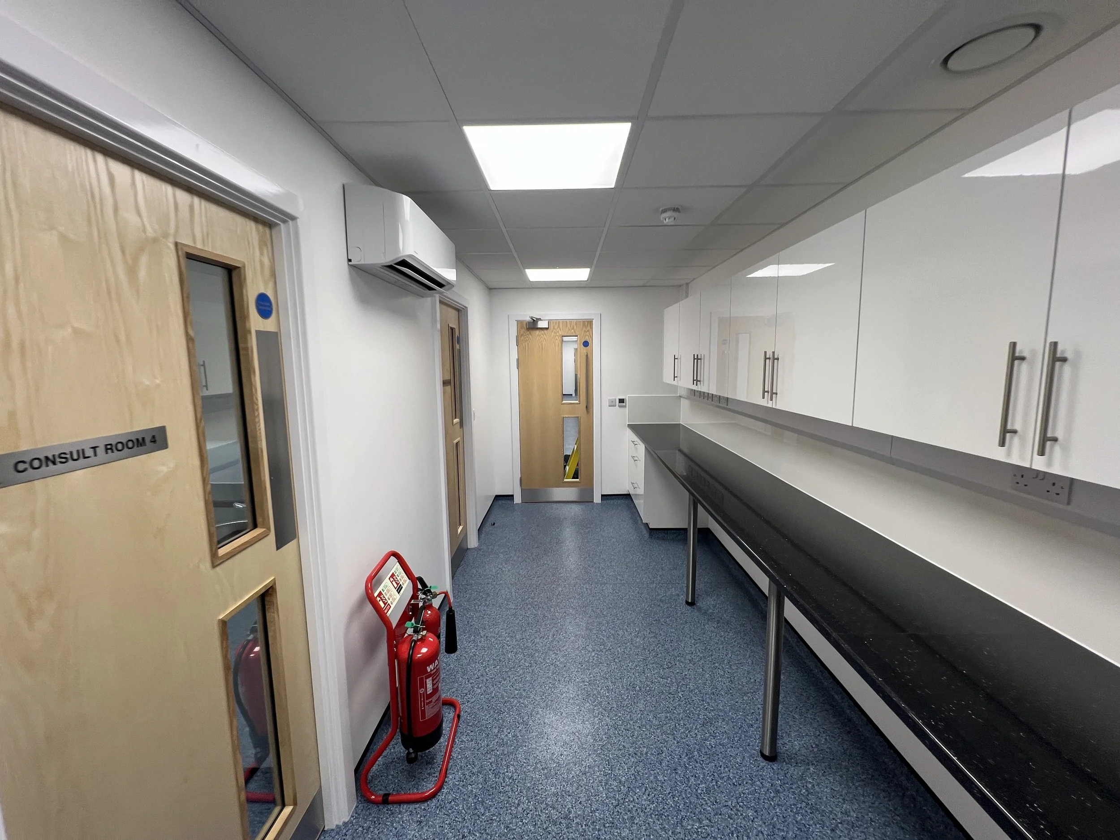
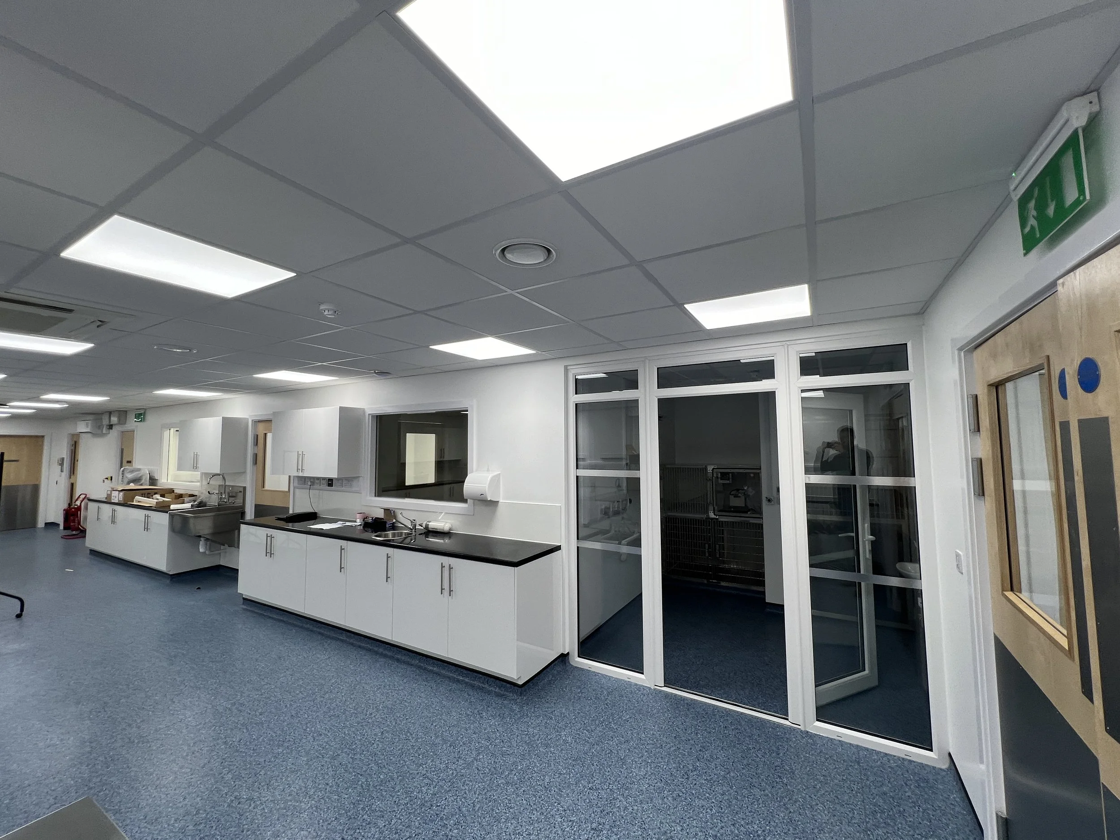
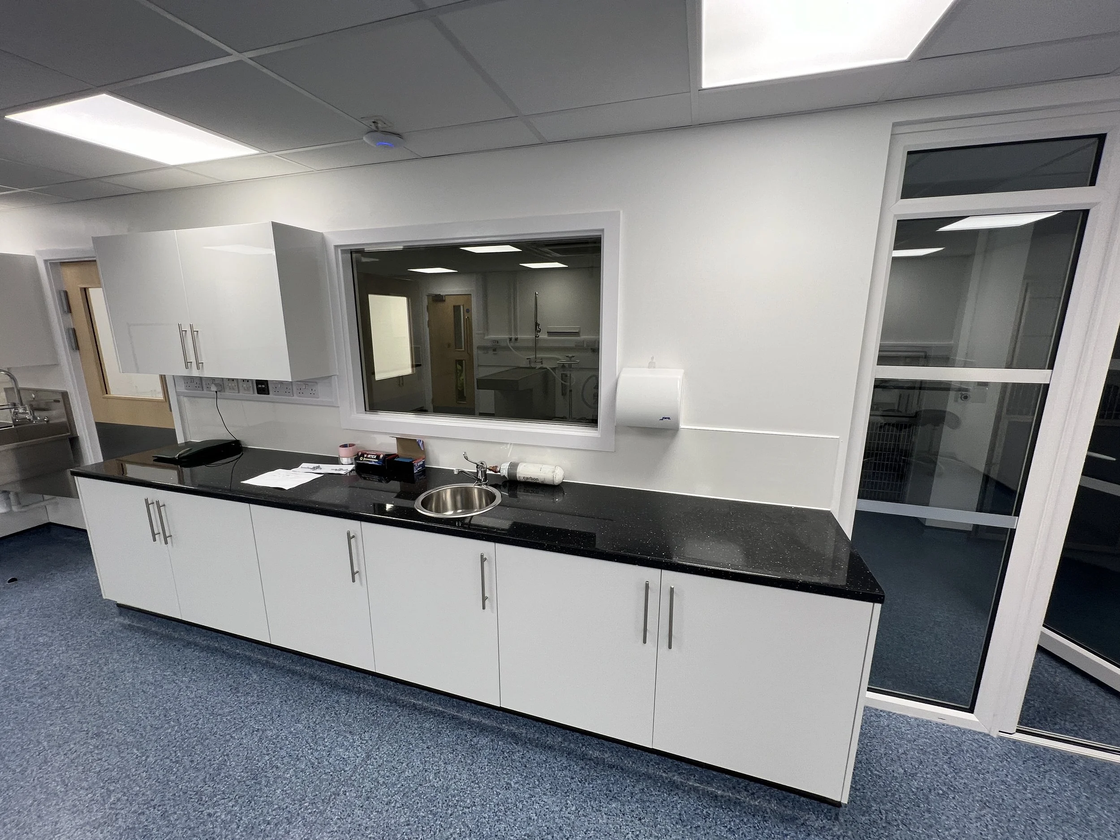
The project involved the comprehensive architectural design and fit-out of the existing building, creating a modern veterinary facility with dedicated consultation rooms, animal wards, diagnostic facilities, treatment areas, offices and customer spaces.
DESIGN & FIT-OUT
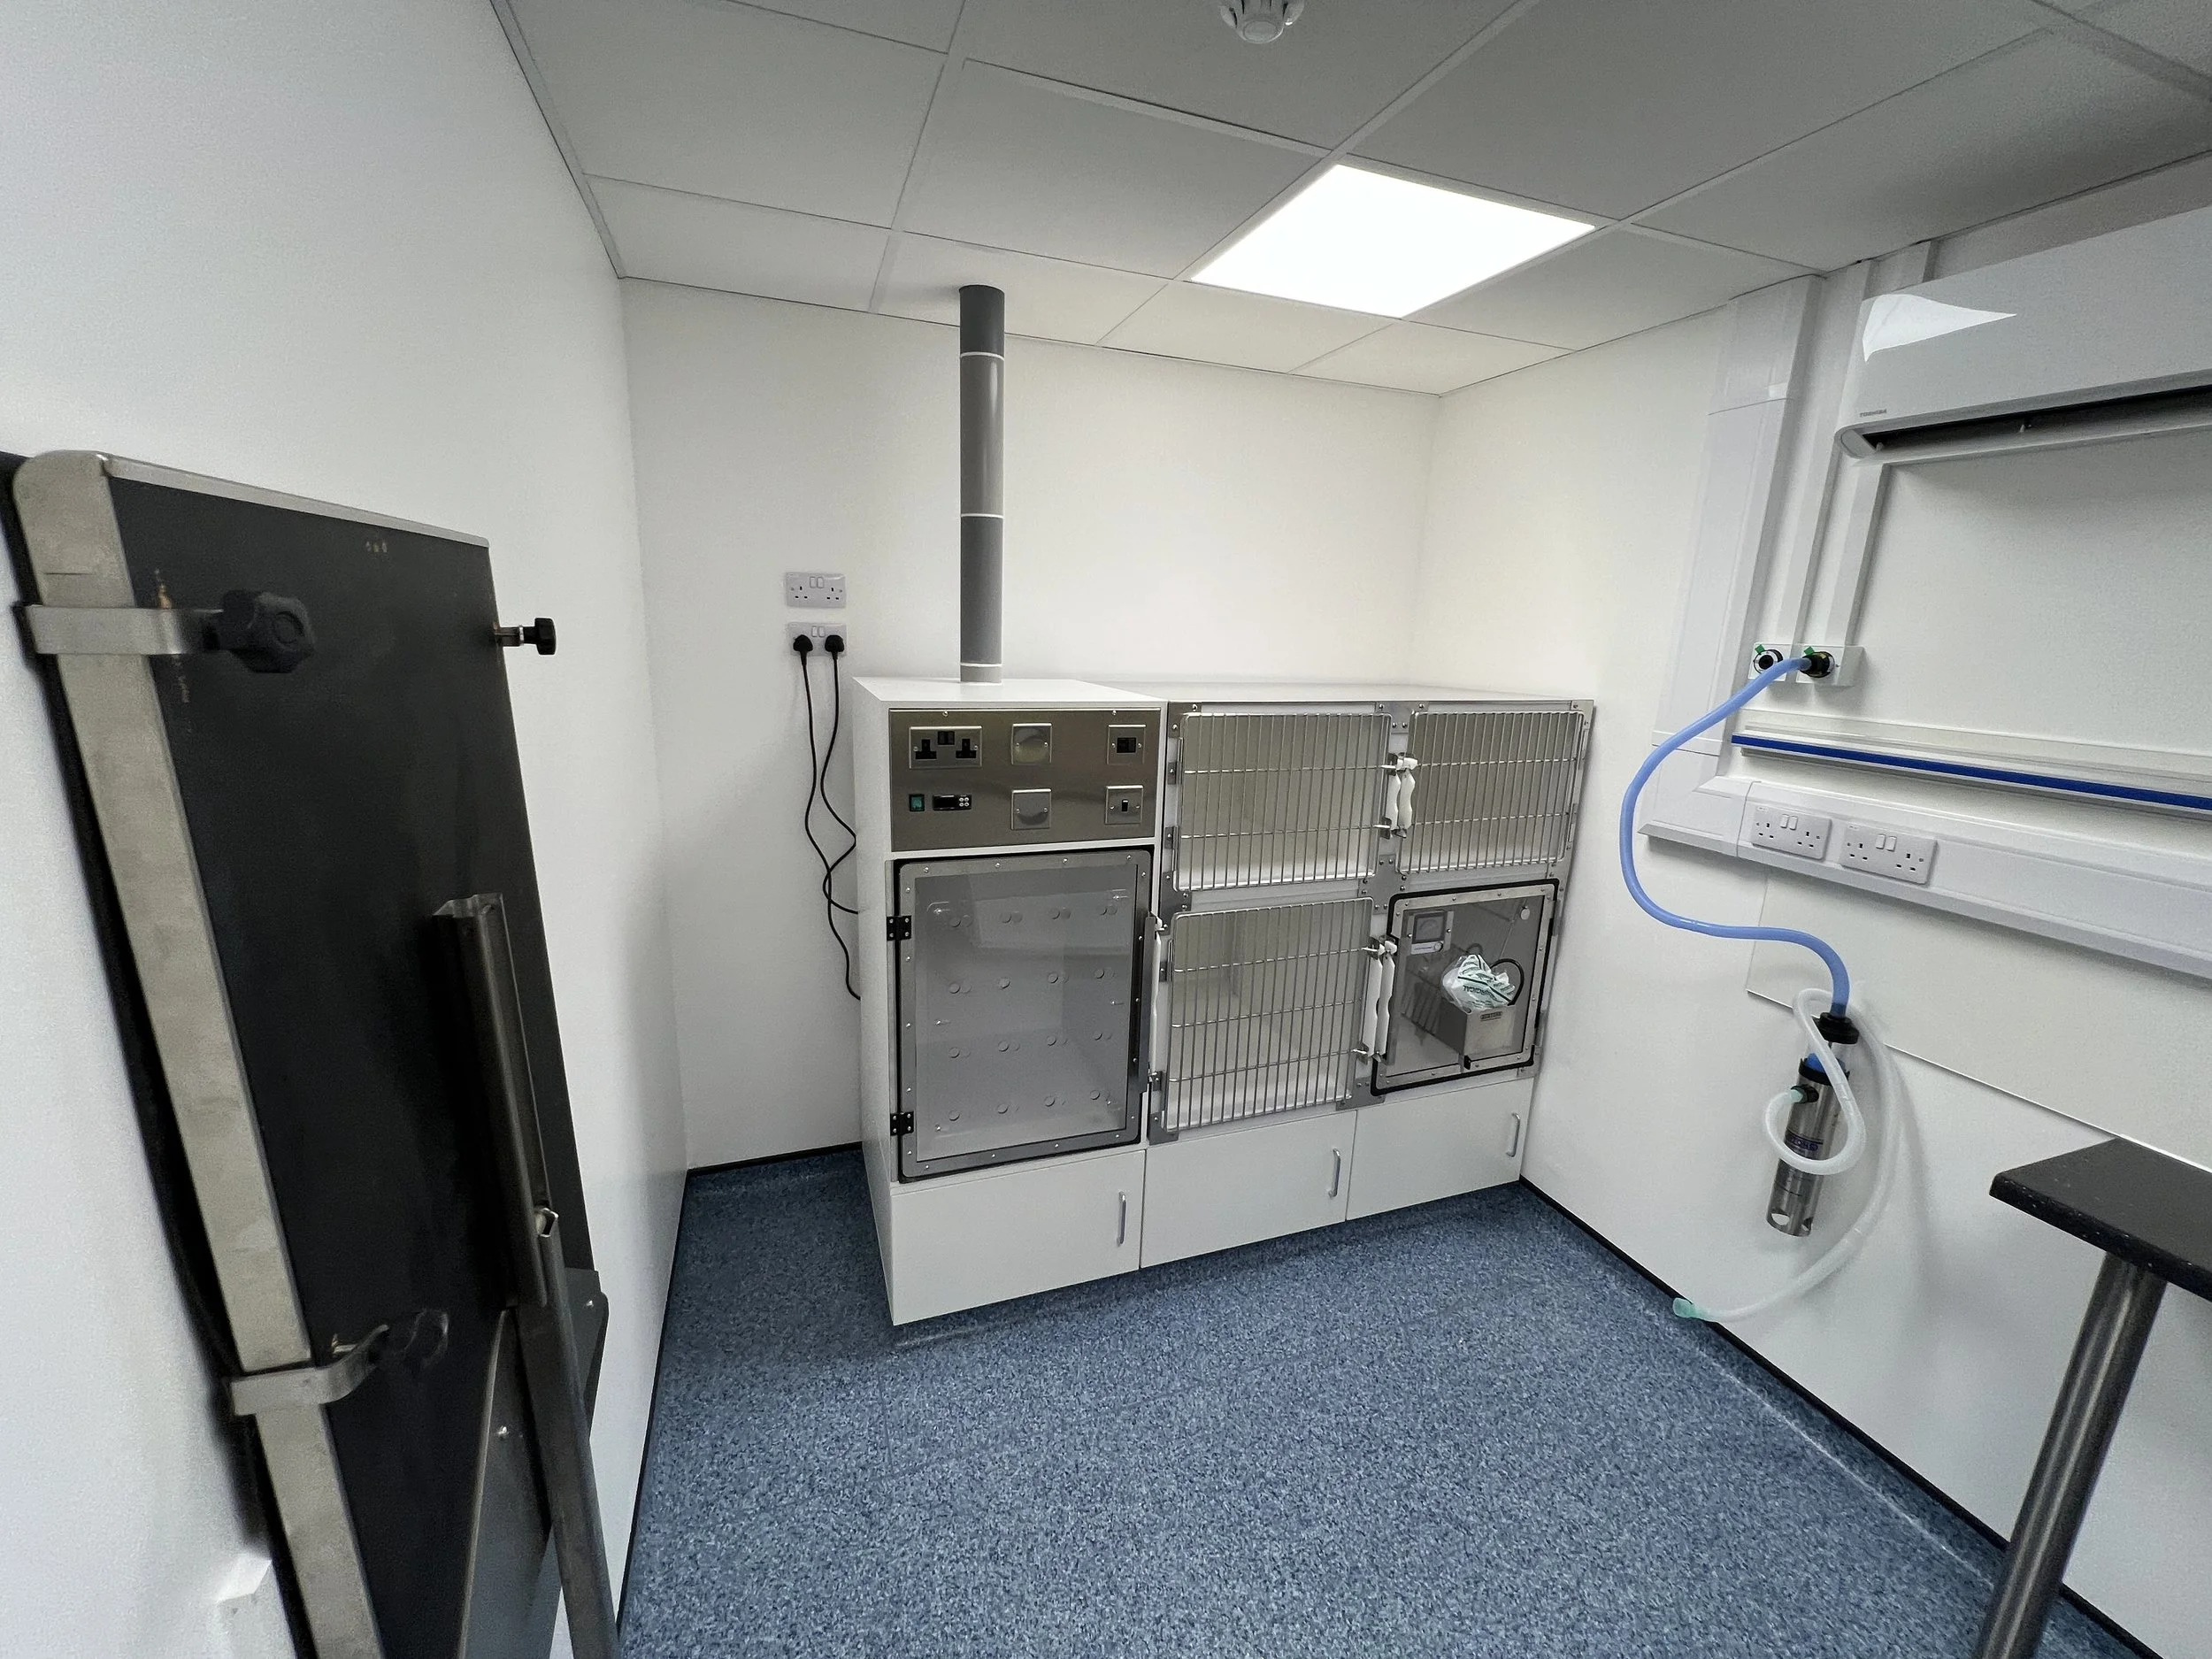
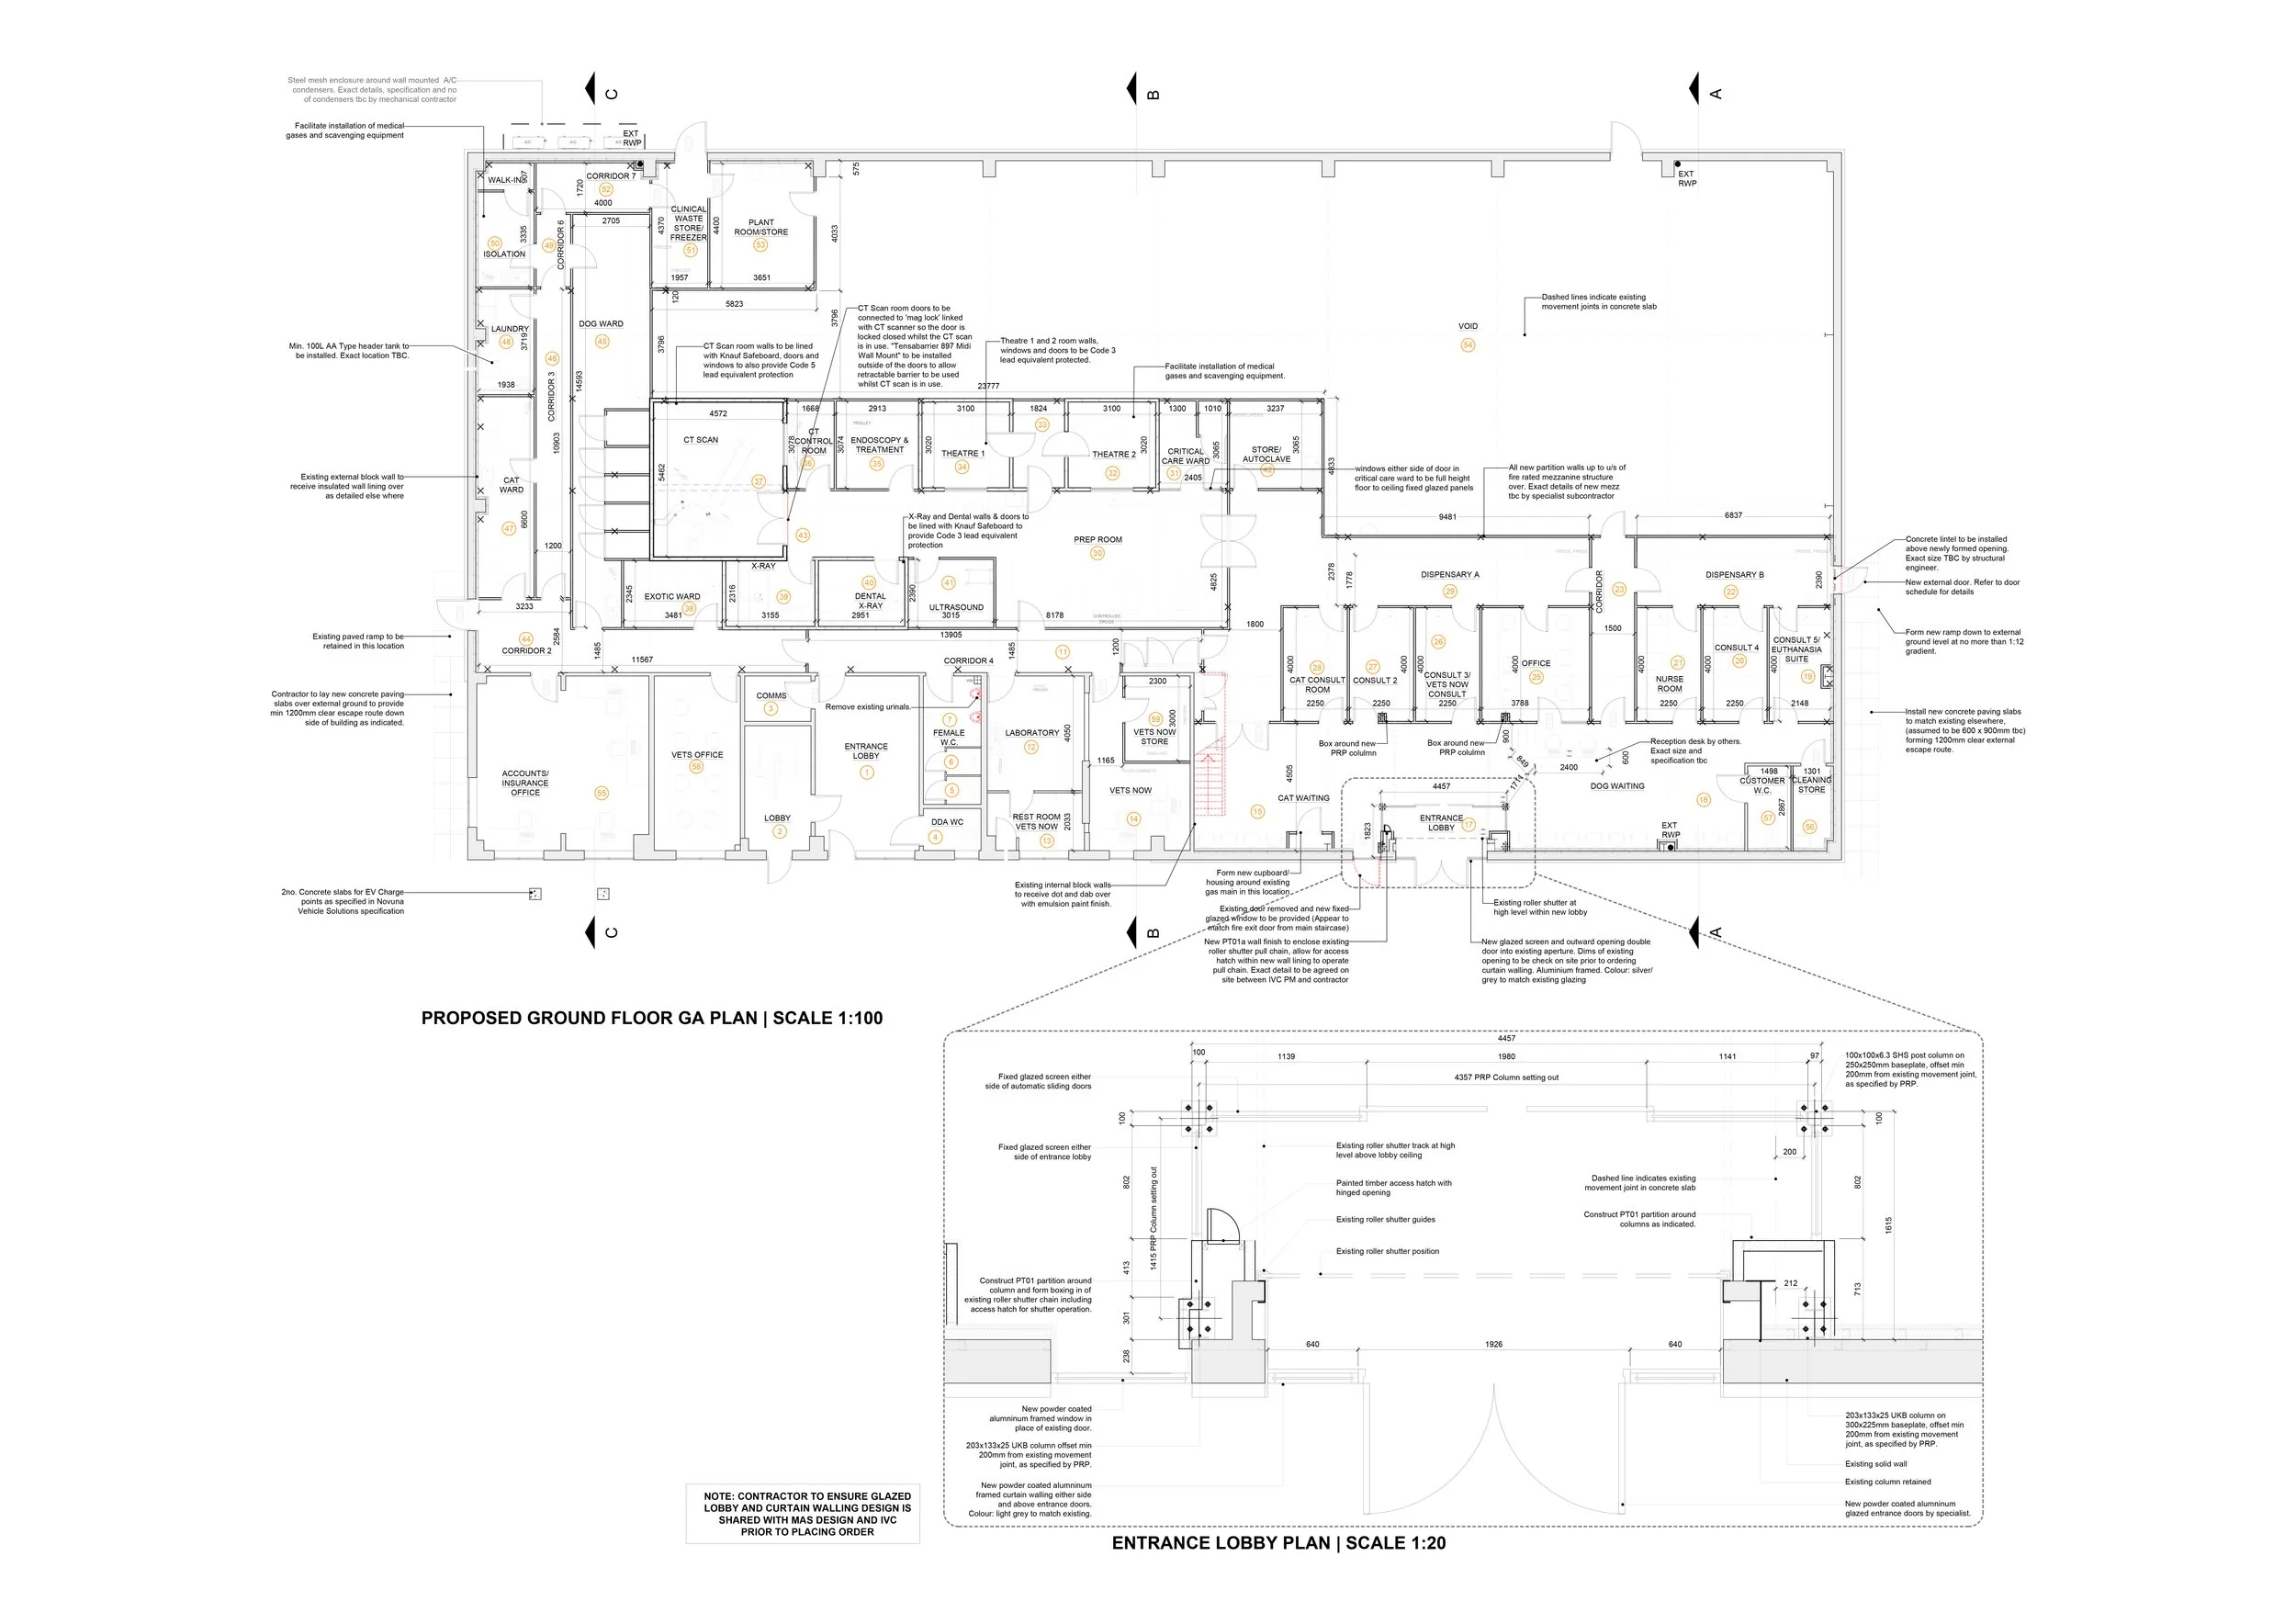
The design was developed around the specialist operational requirements of a contemporary veterinary practice. The completed facility incorporates multiple consultation rooms, separate cat and dog waiting areas, animal wards, an exotic ward, laboratory facilities and dedicated isolation and clinical waste areas.
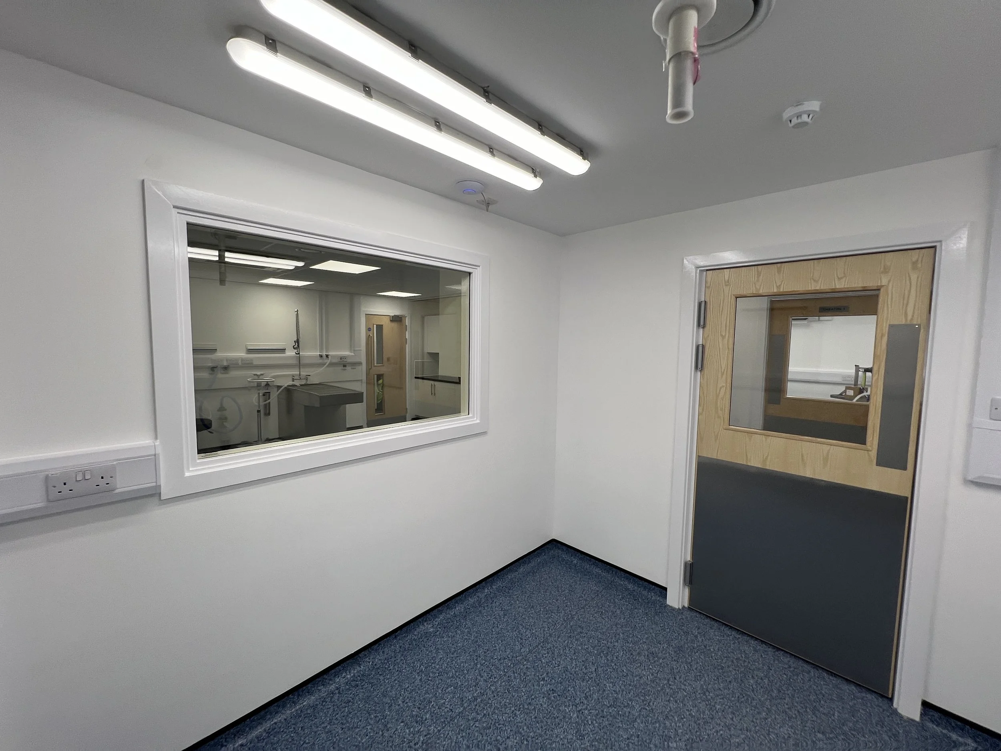
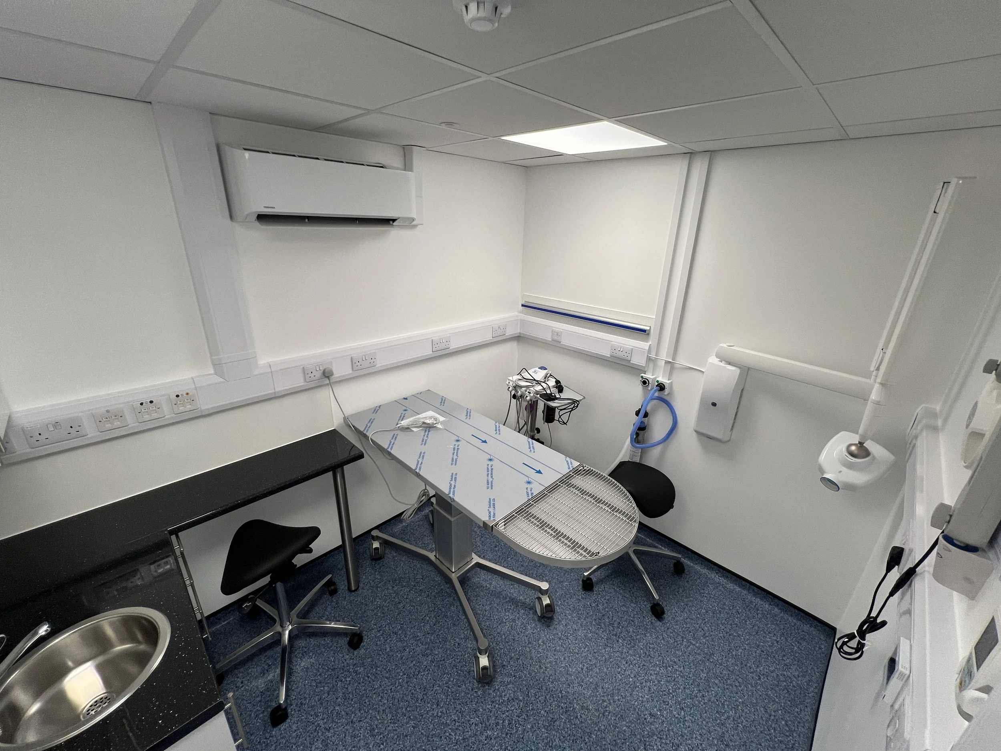
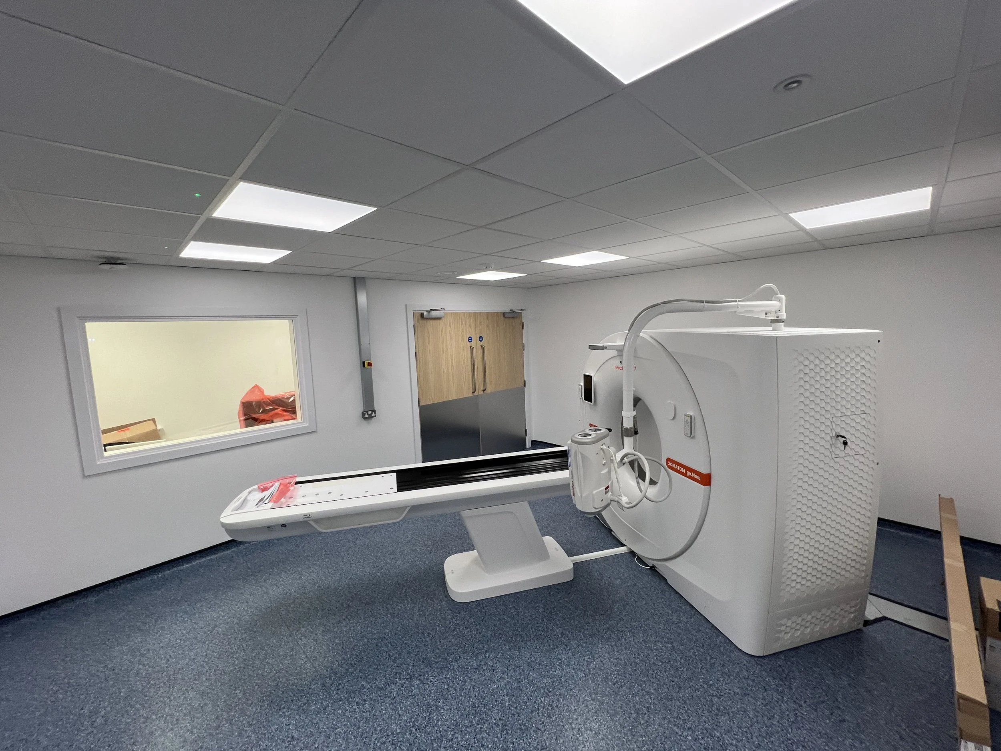
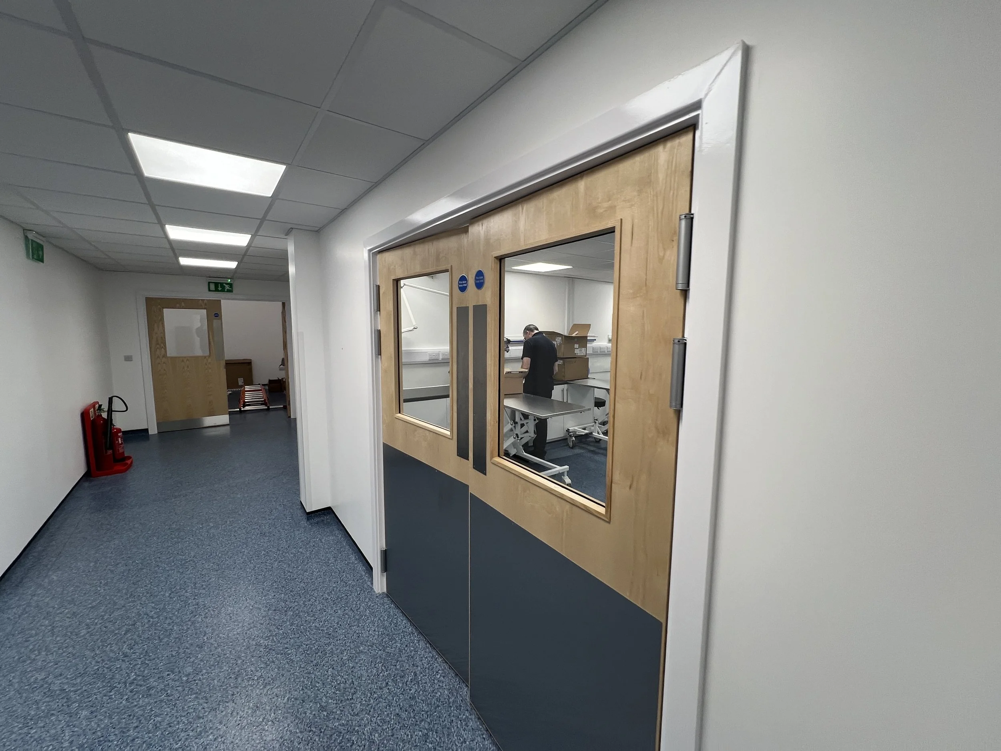
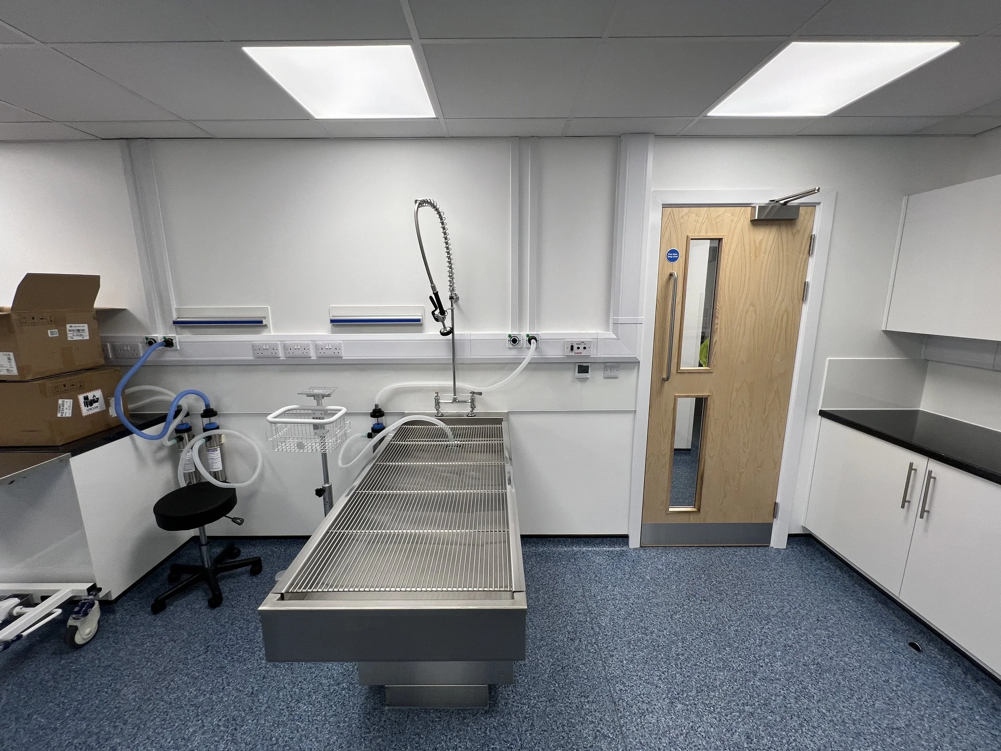
More specialist clinical spaces include X-ray, CT scanning, ultrasound, endoscopy, two operating theatres, a preparation room, critical care and autoclave facilities. The design also incorporated dedicated medical gas infrastructure to support the clinical functions of the practice.
Particular attention was given to the practical requirements of the fit-out, including specialist flooring, clinical finishes, equipment storage, controlled drug storage, animal accommodation and the integration of specialist veterinary equipment.

A SPECIALIST VETERINARY ENVIRONMENT
The project required careful coordination between the architectural layout and the highly technical requirements of a modern veterinary centre. Dedicated areas for diagnostics, treatment, surgery, recovery and animal care were arranged alongside staff, administrative and customer facilities to create an efficient working environment.
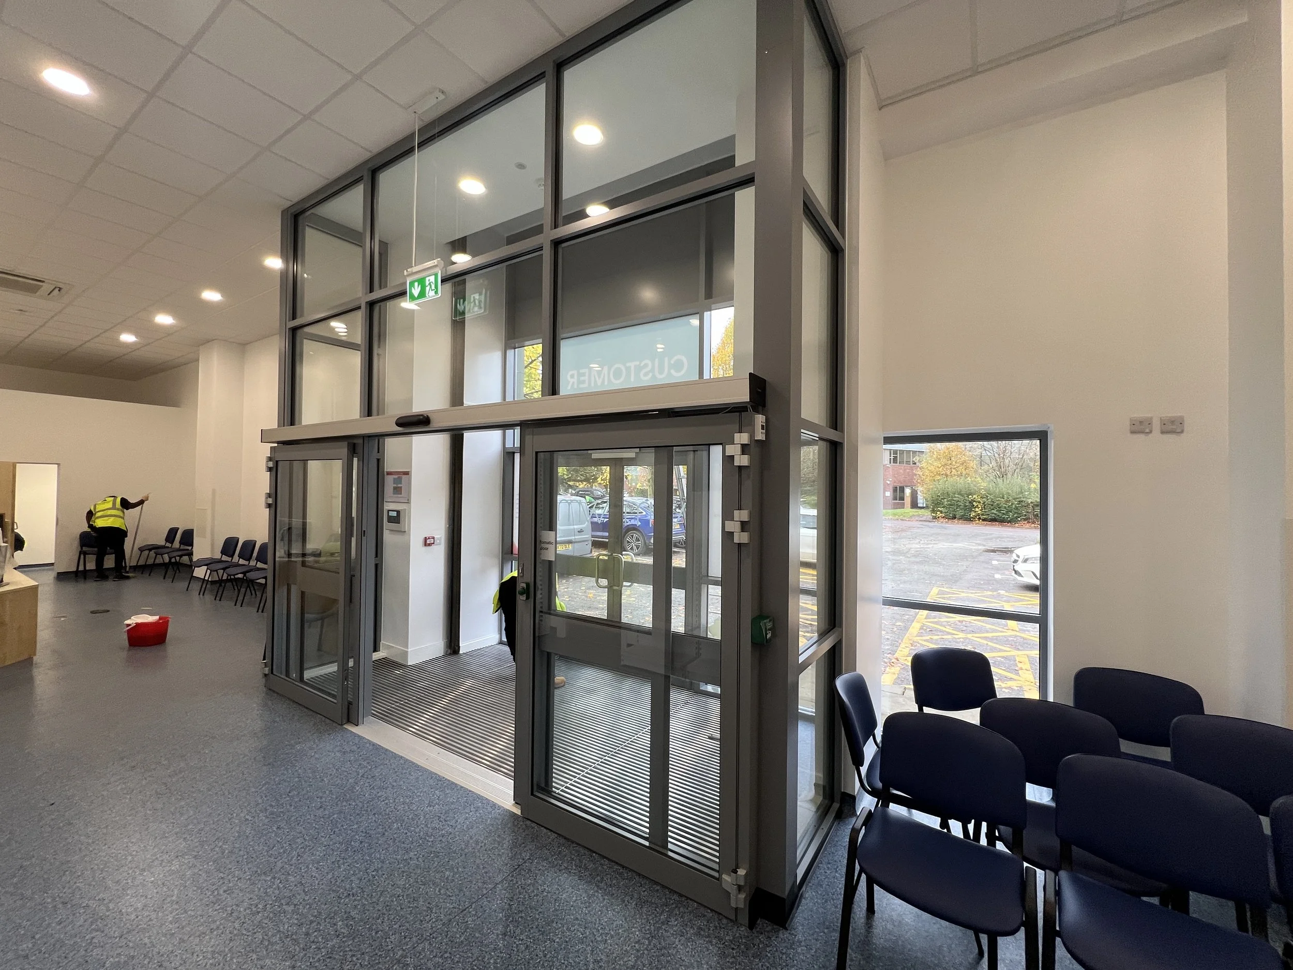
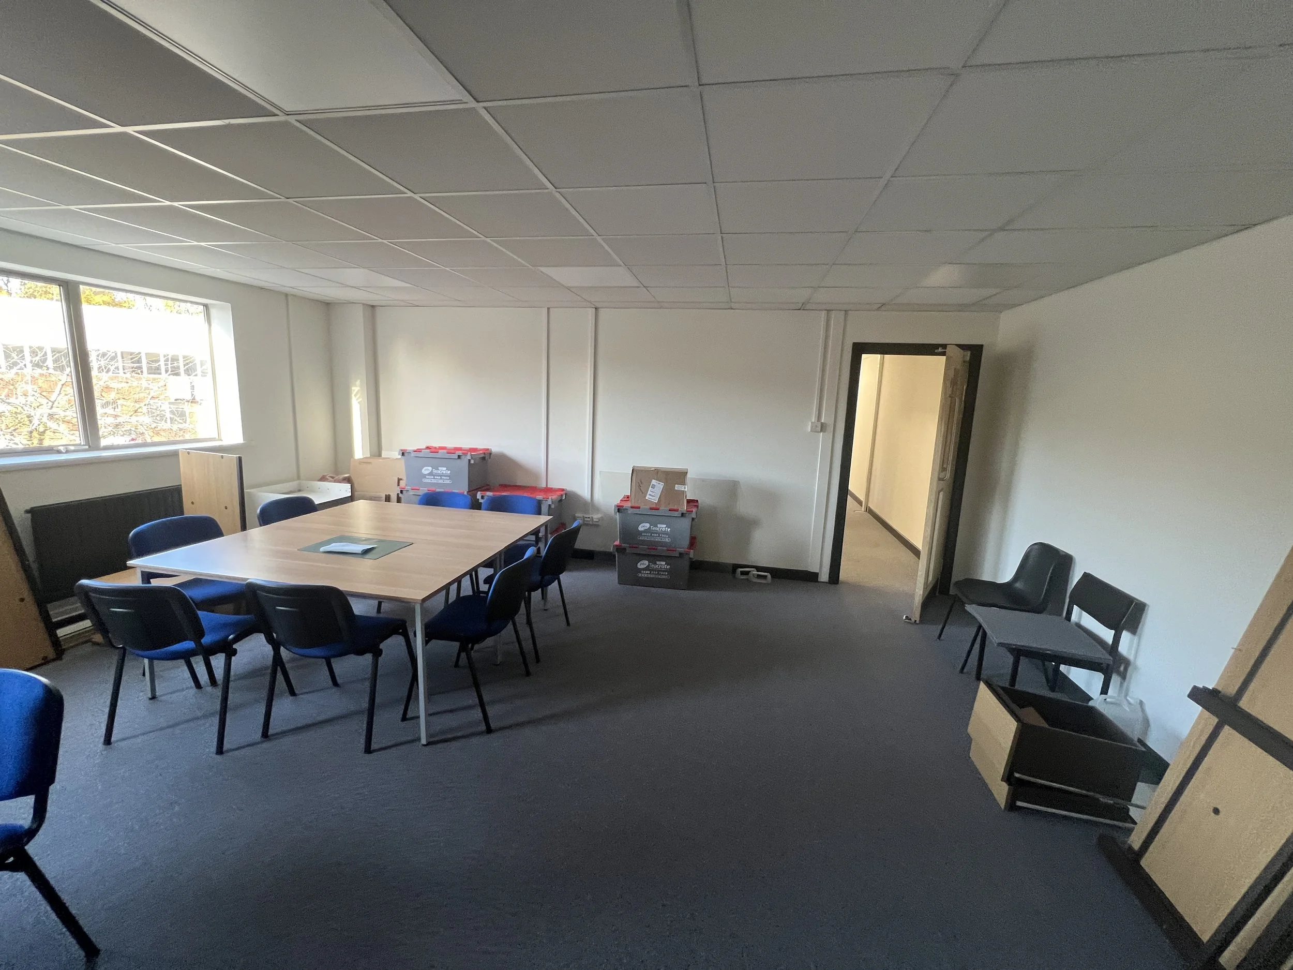
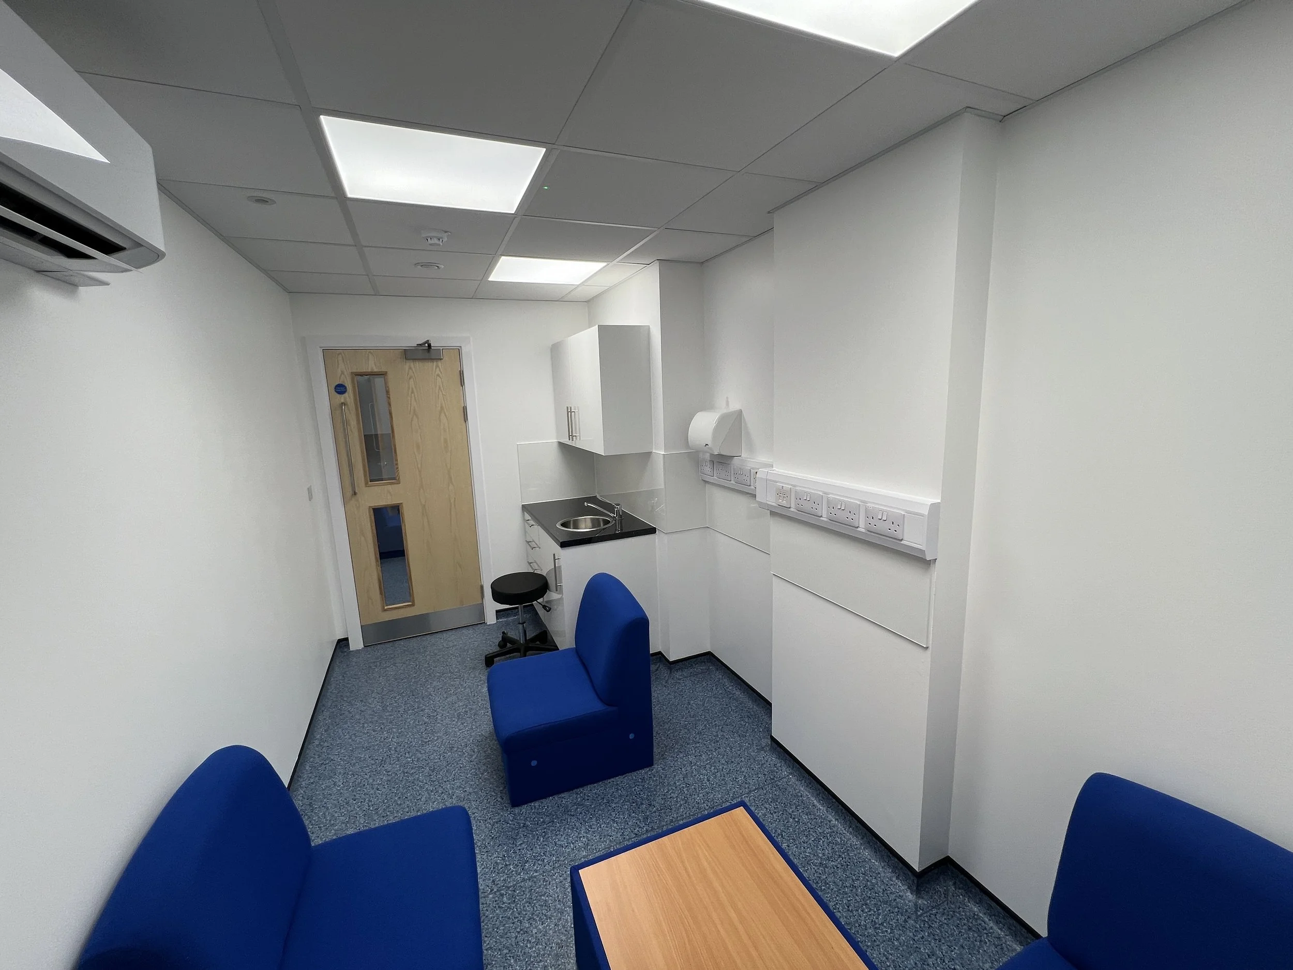
The facility also incorporates dedicated reception and waiting areas, offices, staff welfare facilities and a range of supporting spaces, creating a complete veterinary environment for both clinical teams and clients.
THE RESULT
The completed project transformed an existing commercial warehouse into a fully equipped, purpose-designed veterinary centre, demonstrating MAS Design Consultants Ltd.'s ability to adapt commercial buildings for highly specialised uses.
The project showcases our experience in delivering complex commercial fit-outs, coordinating architectural design with specialist clinical, technical and operational requirements to create a facility tailored specifically to the needs of the veterinary practice.